









291 CROWNINSHIELD CT, Waynesboro, Virginia, 22980
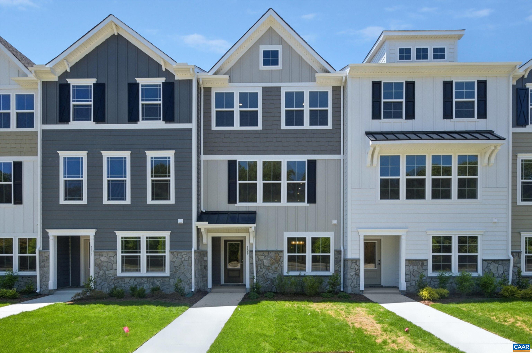
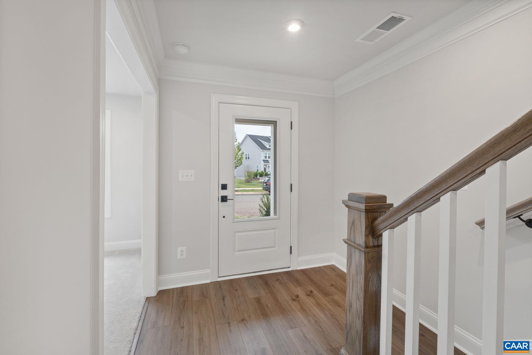
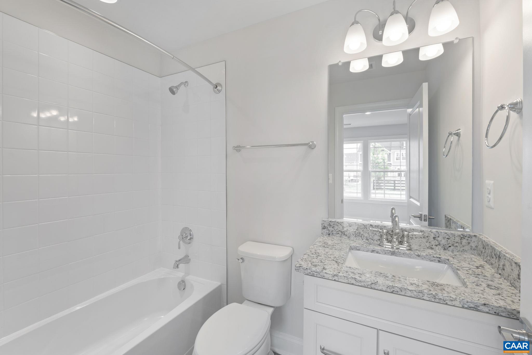
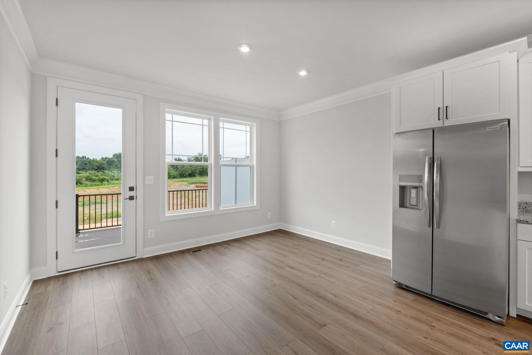
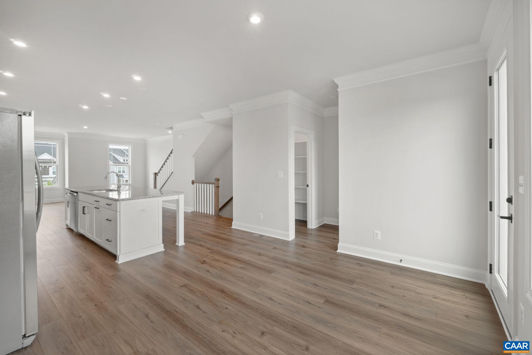
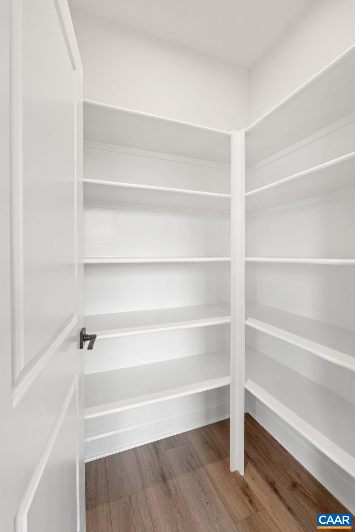
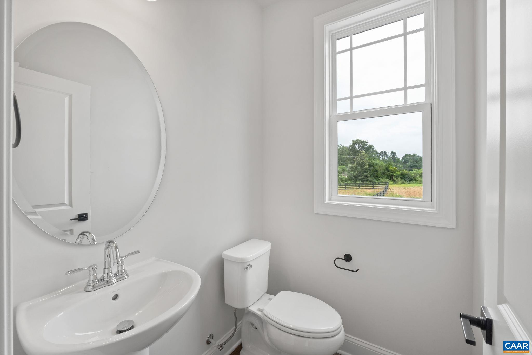
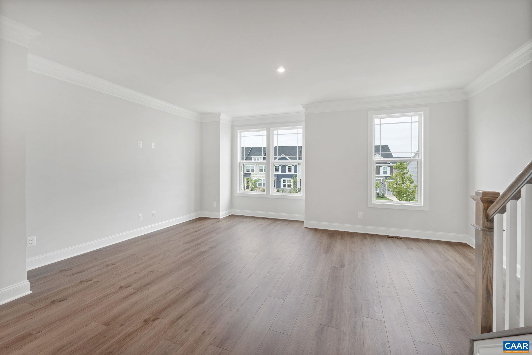
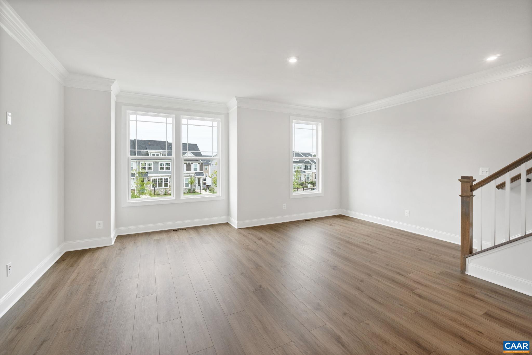
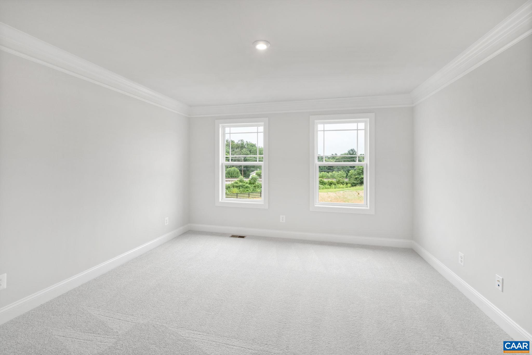
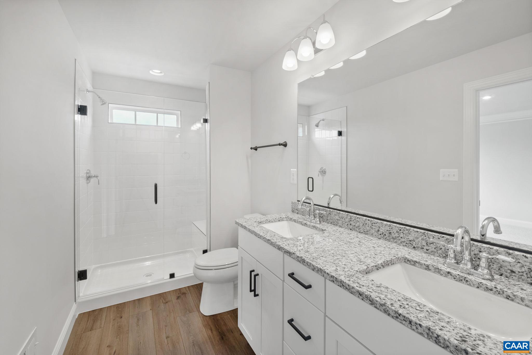
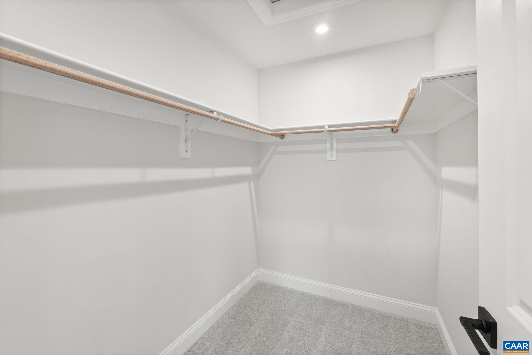
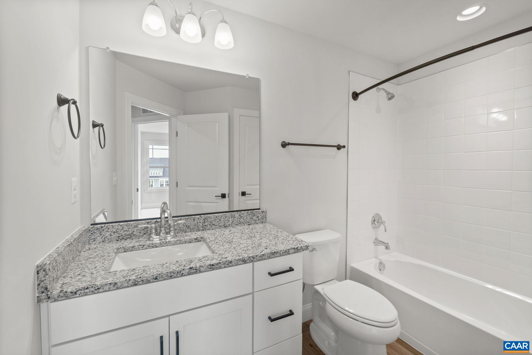
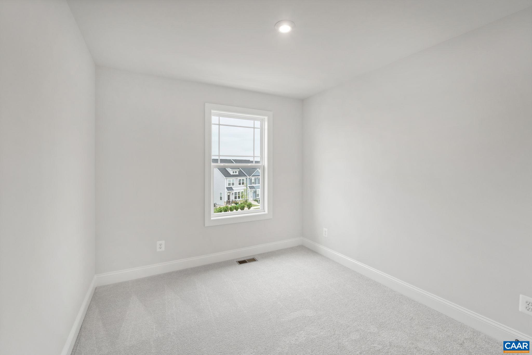
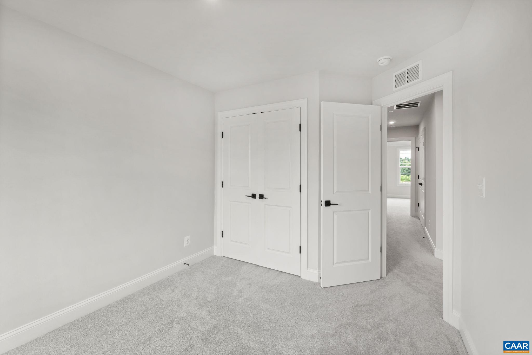
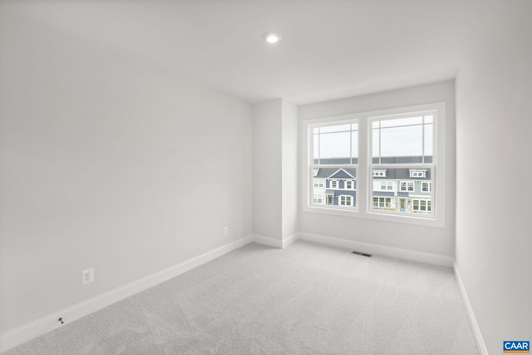
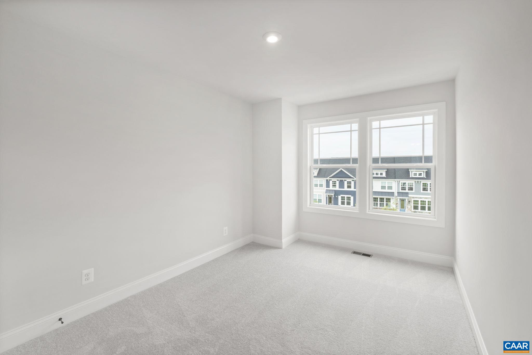
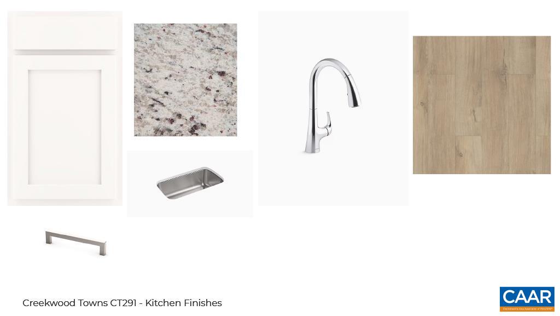
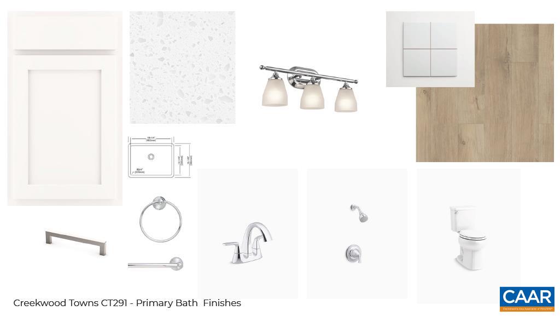
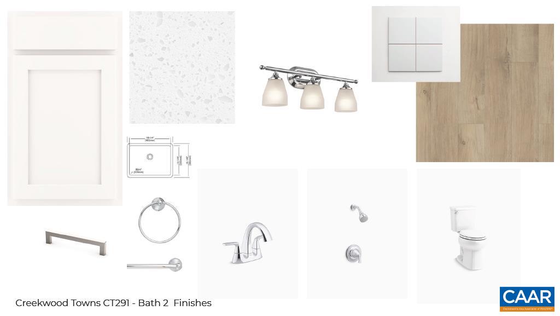
Discover The Dahlia II in a newly released section of Creekwood Village in Waynesboro, VA! This three-level townhome offers 1,938 finished square feet, 3 bedrooms, 3.5 bathrooms, and an attached 2-car garage. The entry level features a versatile rec room and full bath, providing flexible space for a home office, media room, or guest area. The open-concept main level includes a spacious family room, kitchen with center island and pantry, adjoining dining area, and convenient half bath. An optional deck adds outdoor living space. Upstairs, the primary suite features a private bath and walk-in closet, while two additional bedrooms, a full bath, and laundry complete the layout. Enjoy low-maintenance townhome living in the scenic Shenandoah Valley, with convenient access to shopping, dining, hiking, and outdoor recreation. Estimated December 2026 completion! Photos are of a similar home and may show optional or upgraded features.
Active
$314,900
Single Family / Detached
3 bds
3.5 ba

1,938 Sqft

0.04 Acre
684108
Built in 2026
CREEKWOOD VILLAGE

2582.18 (2026)
Disclaimer: The information contained in this listing has not been verified by NEST REALTY GROUP and should be verified by the buyer.
 Information provided by CAAR
REQUEST MORE INFO
ADDRESS & DIRECTIONS
- Street Address: 291 CROWNINSHIELD CT
- City: Waynesboro
- State: Virginia
- County: Waynesboro
- Subdivision: CREEKWOOD VILLAGE
- Directions:
From I-64 East, take exit 94 Waynesboro/Stuarts Draft, turn right onto Rosser Ave, take a left onto Tiffany Drive (3rd light). Take a right onto Gibraltar Drive. Home is on left.
PROPERTY FEATURES
General Information
- Architectural Style : Craftsman
- Zoning Description : R-5 Planned Unit Development
Energy Features
- Green Indoor Air Quality : LowVocPaintMaterials
Heating /Cooling Features
- Heating : Yes.
- Heating : Central,Electric,HeatPump
- Cooling : Yes.
- Cooling : CentralAir
Interior Features
- Interior Features : DoubleVanity,WalkInClosets,EntranceFoyer,KitchenIsland,ProgrammableThermostat,RecessedLighting,UtilityRoom
- Laundry Features : WasherHookup,DryerHookup
- Appliances : Dishwasher,ElectricRange,Disposal,Microwave,Refrigerator
- Window Features : LowEmissivityWindows,Screens
- Flooring : Carpet,CeramicTile,LuxuryVinylPlank
Exterior Features
- Accessibility Features : AccessibleDoors
Parking Features
- Parking Features :
- Garage : Yes.
- Attached Garage : Yes.
- Garage Spaces: 2
Construction Features
- Construction Materials : AtticCrawlHatchwaysInsulated,BlownInInsulation,FoamInsulation,StickBuilt,Stone,VinylSiding,DuctsProfessionallyAirSealed
- Foundation Details: Poured,Slab
Accessibility Features
- Accessibility Features : AccessibleDoors
Utility Information
- Utilities : CableAvailable,None
- Water Source : Public
- Sewer System : PublicSewer
- Electric : Underground
Security Features
- Security Features : DeadBolts,SmokeDetectors,CarbonMonoxideDetectors,RadonMitigationSystem
Community Features
- Community Features : None,Sidewalks
Other Features
- Above Grade Finished Area : 1938 S.F
SCHOOLS NEAR 291 CROWNINSHIELD CT
- Courtesy of NEST REALTY GROUP, AMANDA KATE LEMON
- Property last updated on CAAR : 11/16/2026 4:20:03 PM