








253 WALSH LN, Waynesboro, Virginia, 22980
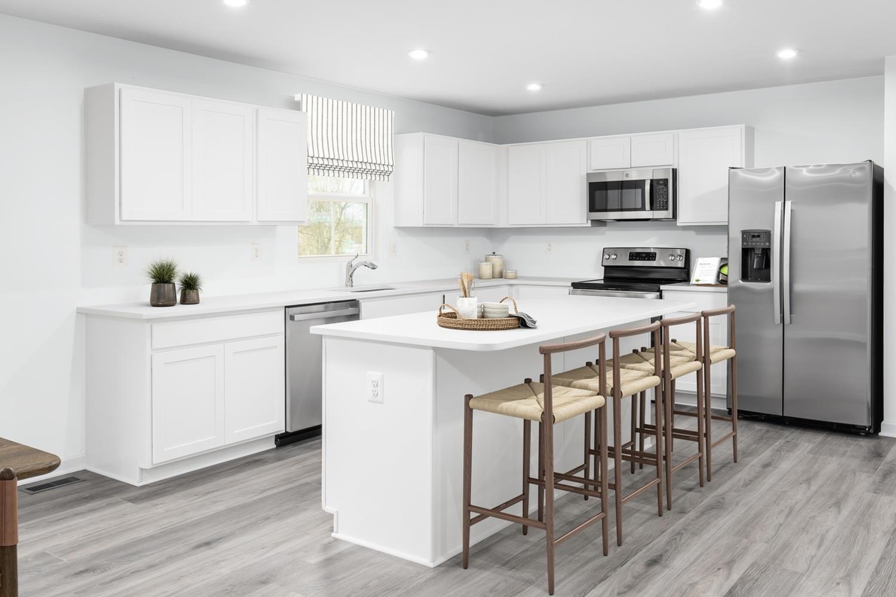
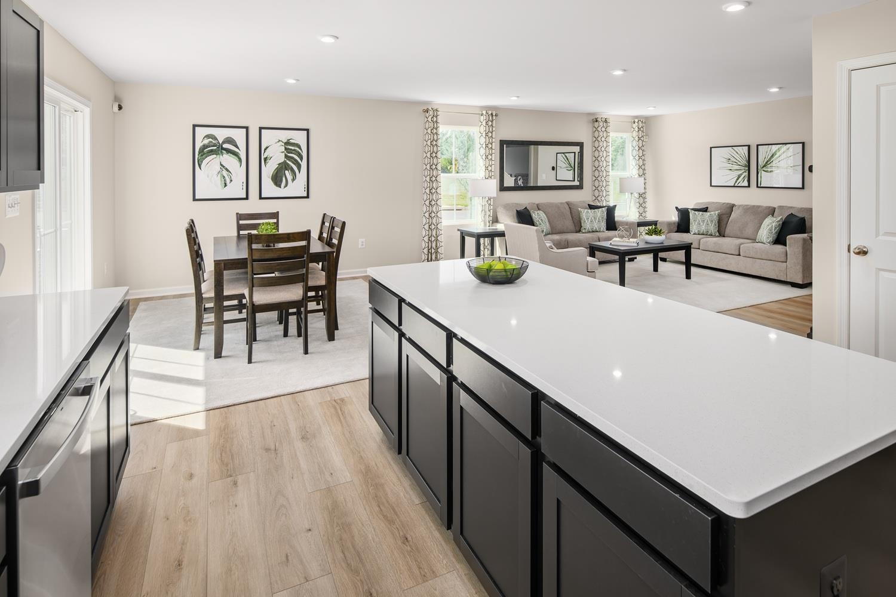
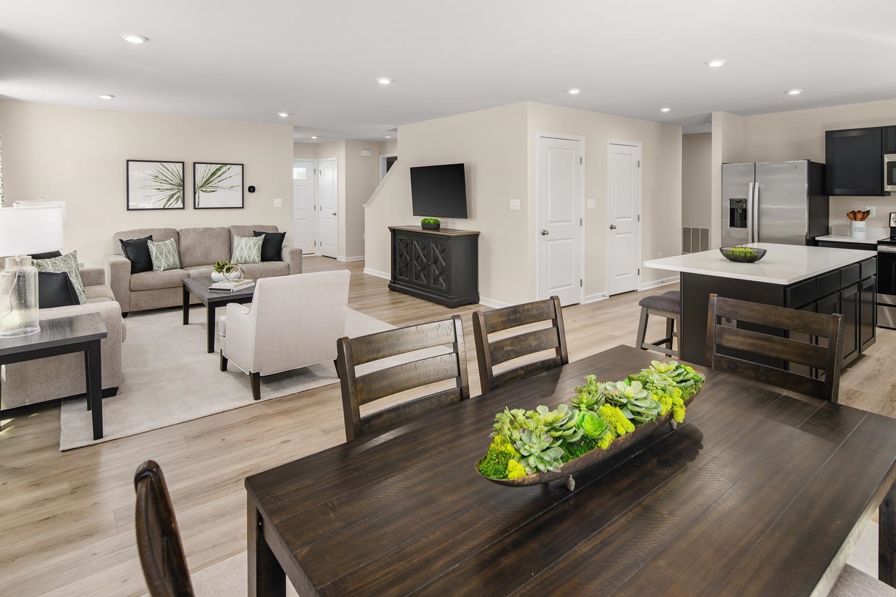
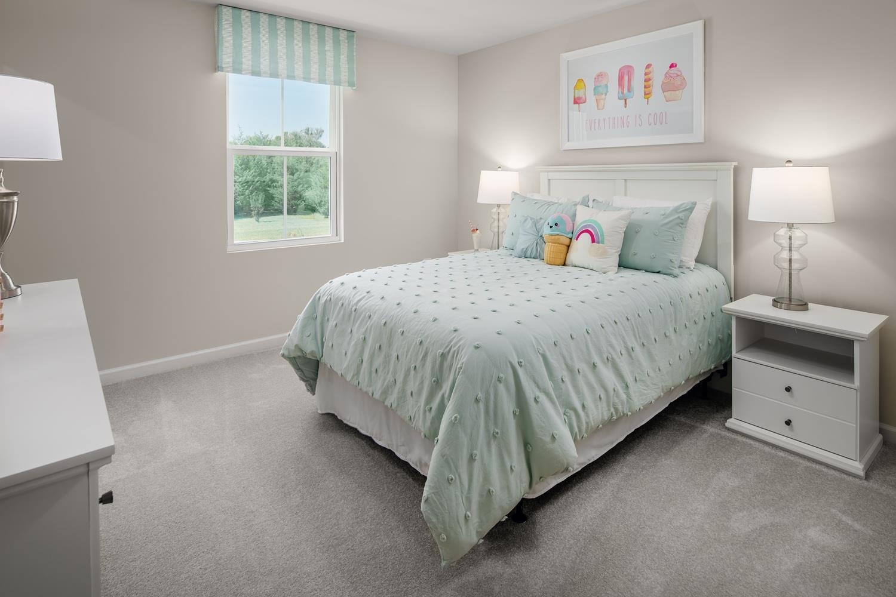
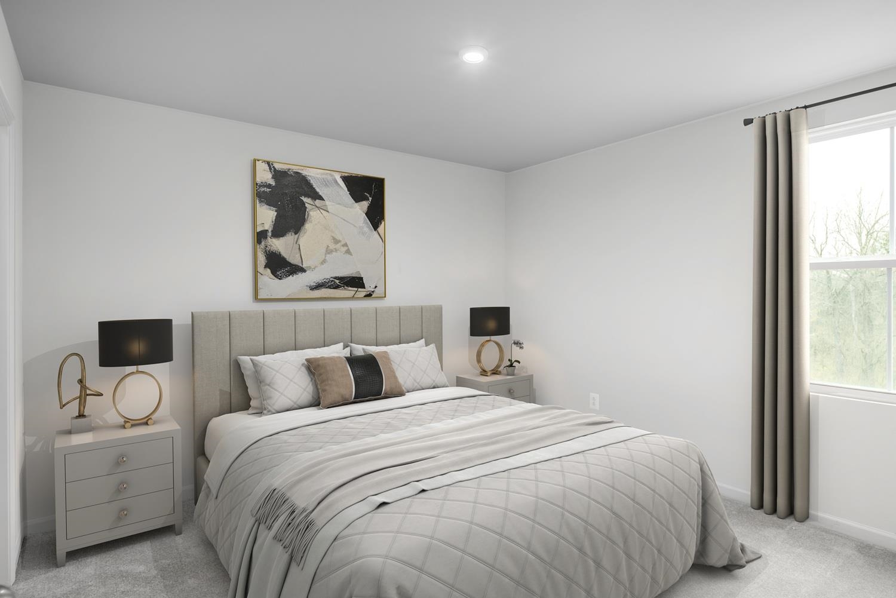
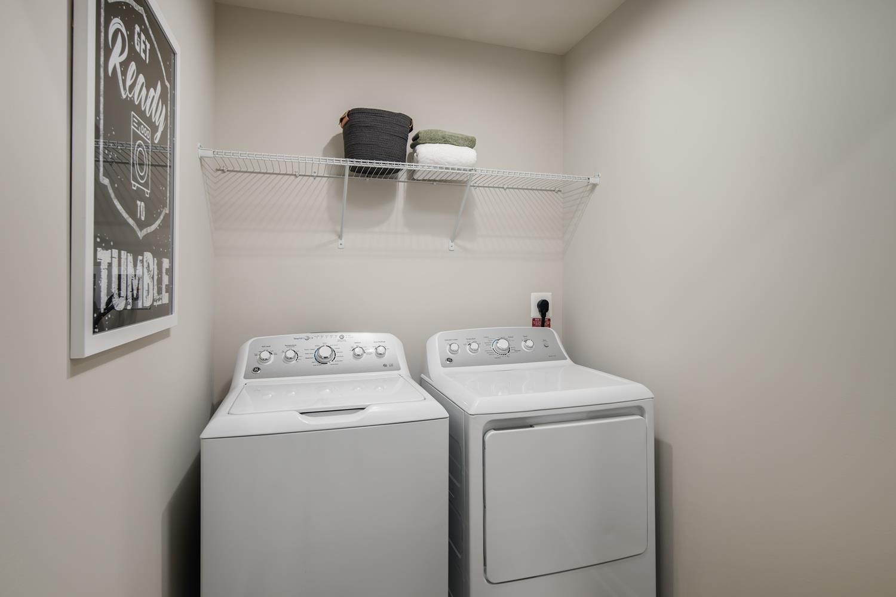
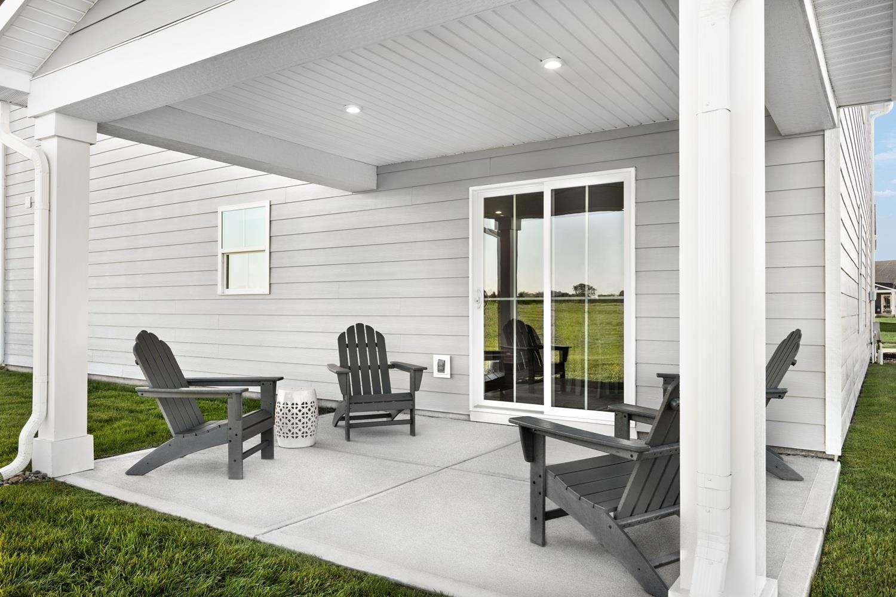
This quick move-in Hazel is located in one of Waynesboro’s hottest single-family home communities, Ivy Commons. This home is complete and ready for move in. This 5 bedroom, 3 bath includes beautiful Beachside Warmth luxury vinyl plank throughout the common areas with Loch Raven Cameo carpet in the bedrooms. The spacious kitchen includes GE stainless steel appliances, granite countertops and Barnett Duraform Linen cabinets. Enjoy flexibility in your living space with a downstairs flex room and an upstairs loft. Relax on the included covered patio, enjoy the mountain views of the community, and take a stroll on our wonderful walking trails.
Active
$389,000
Single Family / Detached
6 bds
3 ba

2,541 Sqft

0.13 Acre
683988
Built in 2026
IVY COMMONS

0 (2025)
Disclaimer: The information contained in this listing has not been verified by Kline May Realty and should be verified by the buyer.
 Information provided by CAAR
REQUEST MORE INFO
ADDRESS & DIRECTIONS
- Street Address: 253 WALSH LN
- City: Waynesboro
- State: Virginia
- County: Waynesboro
- Subdivision: IVY COMMONS
- Directions:
From Cville: I-64 W to Exit 99. Turn L on US-250 W & go 3.4 miles. Turn R on E Broad St & go 1.1 miles. Turn R on N Poplar Ave & go 0.2 miles. Continue on King AVe. Turn L on Ivy St & go 1.2 miles. Turn R on White Birch Rd & model is 1st home on Left.
PROPERTY FEATURES
Amenities
- View
General Information
- Architectural Style : Craftsman
- Property Sub-Type Additional : Detached
- Zoning Description : PUD Planned Unit Development
Energy Features
- Green Indoor Air Quality : LowVocPaintMaterials
Heating /Cooling Features
- Heating : Yes.
- Heating : Electric,ForcedAir
- Cooling : Yes.
- Cooling : HeatPump
Interior Features
- Interior Features : DoubleVanity,EntranceFoyer,EatInKitchen,KitchenIsland,ProgrammableThermostat,WaterSenseFixtures
- Appliances : Dishwasher,EnergyStarQualifiedAppliances,ElectricRange,Disposal,Microwave,Refrigerator
- Window Features : InsulatedWindows,LowEmissivityWindows
- Flooring : Carpet,LuxuryVinylPlank
Parking Features
- Parking Features :
- Garage : Yes.
- Attached Garage : Yes.
- Garage Spaces: 2
Construction Features
- Construction Materials : BlownInInsulation,ExteriorDuctWorkIsInsulated,StickBuilt,VinylSiding
- Foundation Details: Poured,Slab
- Topography : Rolling
Utility Information
- Utilities : CableAvailable
- Water Source : Public
- Sewer System : PublicSewer
- Electric : Underground
Security Features
- Security Features : DeadBolts,SmokeDetectors
Other Features
- Above Grade Finished Area : 2541 S.F
SCHOOLS NEAR 253 WALSH LN
- Courtesy of Kline May Realty, Valley Roots Team
- Property last updated on CAAR : 11/12/2026 4:20:03 PM