









926 BLUE RIDGE DR, Unknown, Virginia, 22967
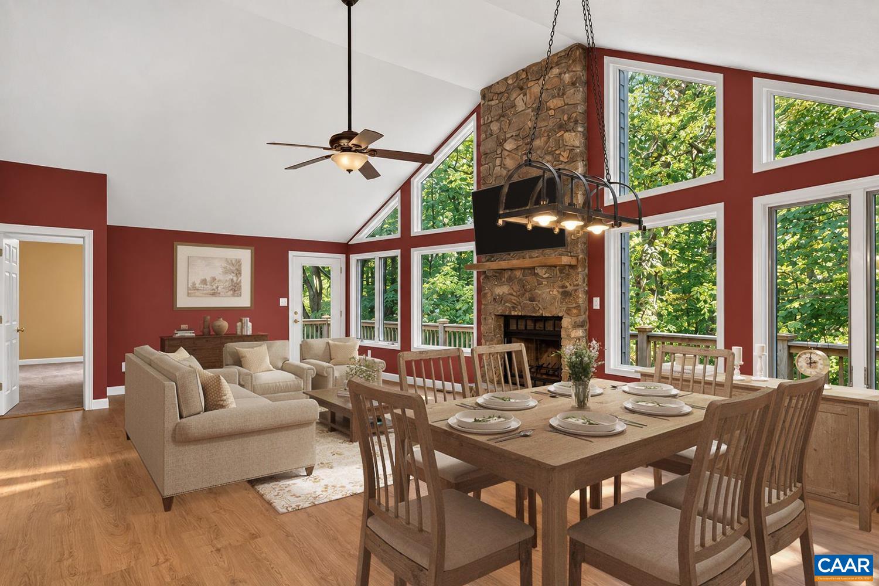
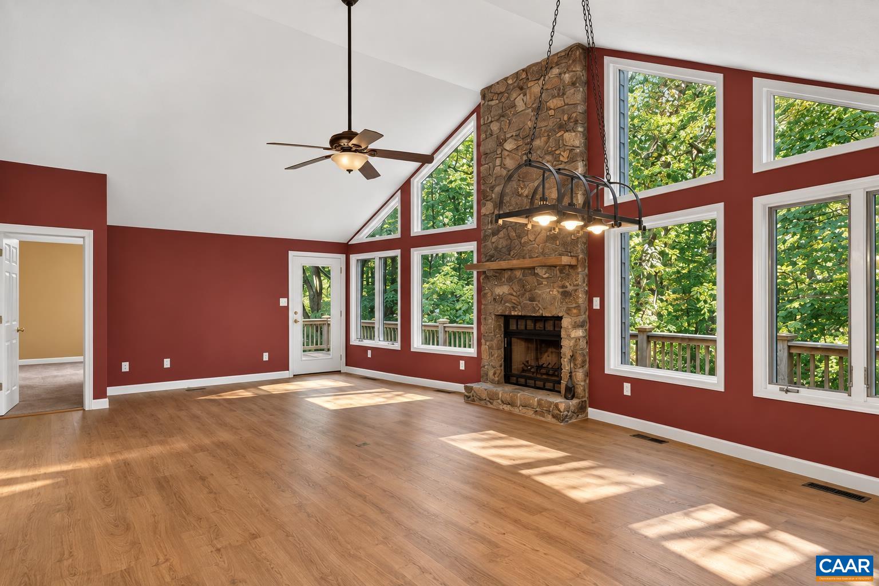
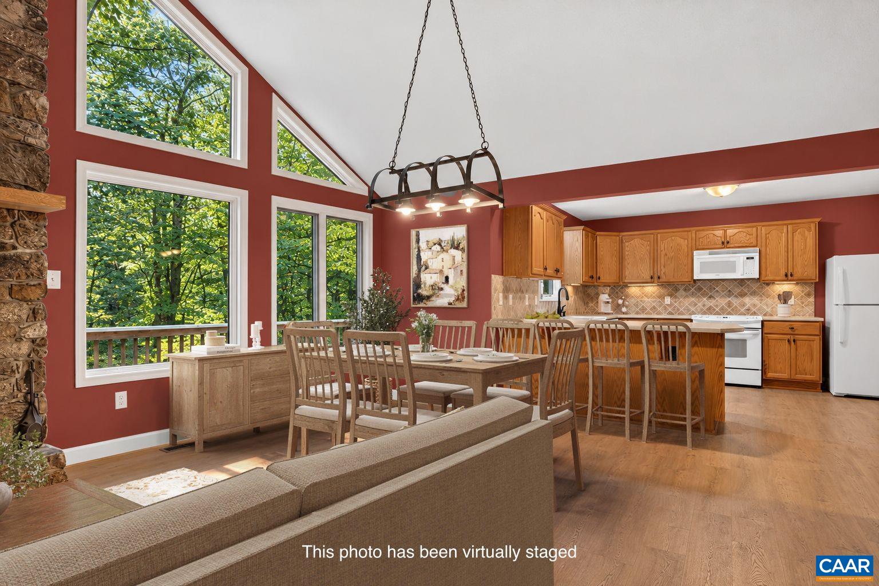
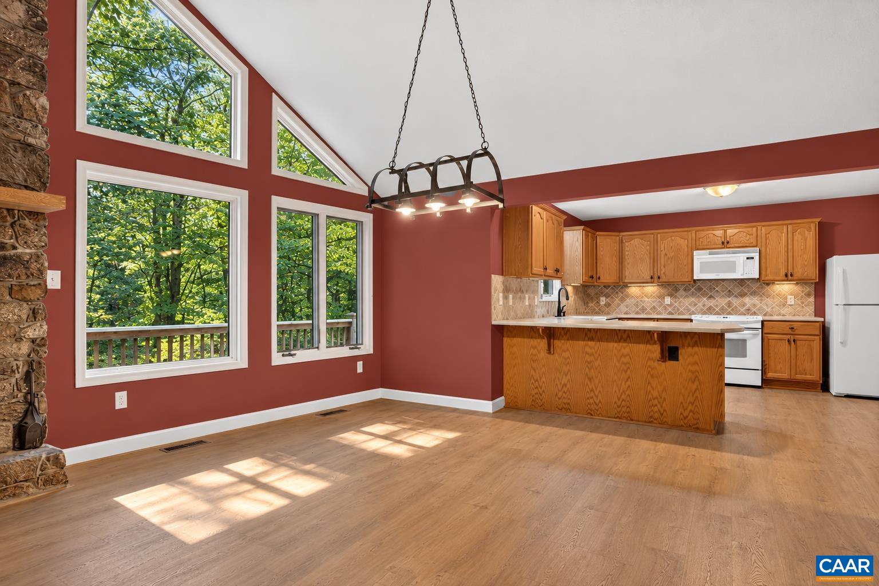
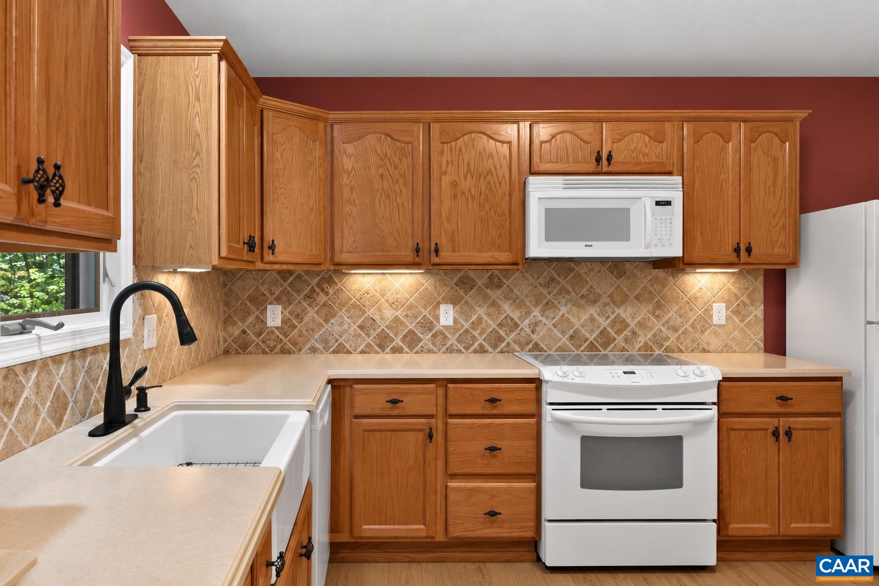
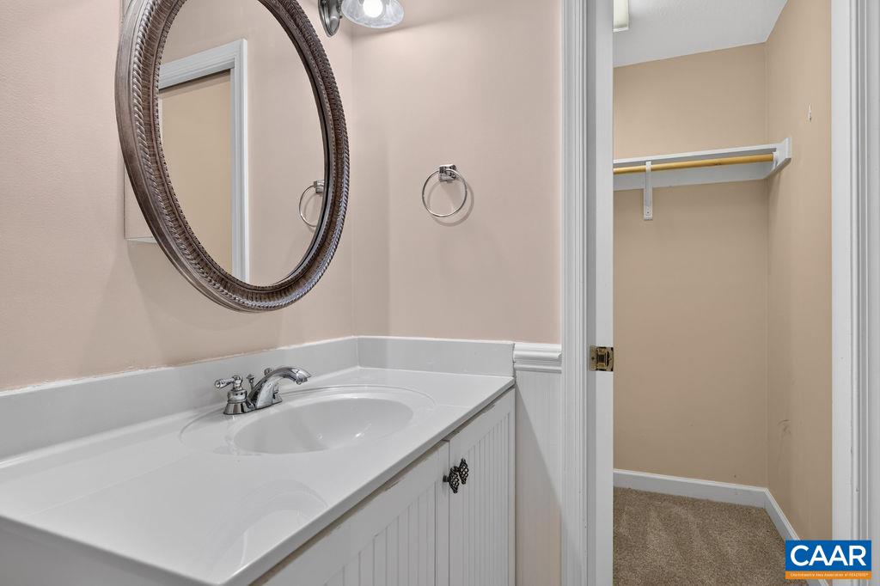
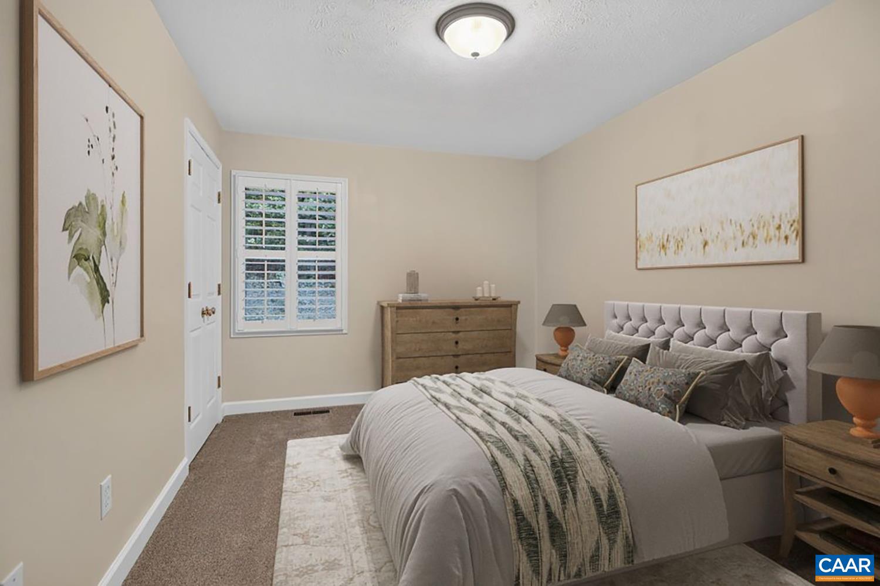
Tucked into a peaceful wooded setting at Wintergreen, this cozy 2006-built mountain home is in like-new condition and ready for its next chapter. The bright, open floor plan brings the kitchen, dining and great room together beneath an impressive A-frame wall of glass, filling the space with natural light and views of the surrounding woods. A spacious deck spans the entire rear of the home for easy outdoor living. Recent updates include fresh interior paint, new carpet in all bedrooms, new LVP flooring, new tile flooring in the foyer and laundry/ pantry, plus a new refrigerator and dishwasher. The exterior, deck and front porch were just power washed. The primary suite offers a private bath and walk-in closet. Offered unfurnished, the home is a blank canvas to make your own. Walk to nearby hiking trails and Chestnut Springs Pool Park, with golf, racquet sports, dining and fitness amenities just a short drive away. A wonderful mountain retreat for weekends, vacations or year-round enjoyment.
Active
$459,000
Single Family / Detached
3 bds
2 ba

1,404 Sqft

0.44 Acre
682670
Built in 2005
WINTERGREEN MOUNTAIN VILLAGE

2438 (2026)
Disclaimer: The information contained in this listing has not been verified by PEAK REALTY VIRGINIA, LLC and should be verified by the buyer.
 Information provided by CAAR
REQUEST MORE INFO
ADDRESS & DIRECTIONS
- Street Address: 926 BLUE RIDGE DR
- City: Unknown
- State: Virginia
- County: Nelson
- Subdivision: WINTERGREEN MOUNTAIN VILLAGE
- Directions:
From Wintergreen Dr, turn right onto Blue Ridge Dr. The home will be on your right, shortly after you pass the turn for Shamokin Springs Tr.
PROPERTY FEATURES
Amenities
- Fireplace
General Information
- Property Sub-Type Additional : Detached
- Zoning Description : R Residential
- Pool Features : Community,Pool,Association
Heating /Cooling Features
- Heating : Yes.
- Heating : Central,Electric,HeatPump
- Cooling : Yes.
- Cooling : CentralAir,HeatPump
Interior Features
- Interior Features : PrimaryDownstairs,WalkInClosets,BreakfastBar,RecessedLighting,VaultedCeilings
- Fireplace Features : GasLog,Stone
- Laundry Features : Sink,Stacked
- Appliances : Dishwasher,ElectricRange,Disposal,Microwave,Refrigerator
- Basement Description : CrawlSpace
- Window Features : CasementWindows,InsulatedWindows,Screens
- Flooring : Carpet,CeramicTile,LuxuryVinylPlank
Parking Features
- Parking Features :
Construction Features
- Construction Materials : HardiplankType,StickBuilt
- Foundation Details: Poured
- Topography : Mountainous
Utility Information
- Utilities : FiberOpticAvailable,Propane
- Water Source : Public
- Sewer System : PublicSewer
- Electric : Underground
Security Features
- Security Features : SecurityGuard
Community Features
- Community Features : Pool
- Association Amenities : BeachRights,GolfCourse,PicnicArea,Playground,Pool,Trails,Water
Other Features
- Above Grade Finished Area : 1404 S.F
SCHOOLS NEAR 926 BLUE RIDGE DR
- Courtesy of PEAK REALTY VIRGINIA, LLC, DIMA HOLMES
- Property last updated on CAAR : 10/3/2026 4:20:02 PM