























81 MORNINGVIEW CT, Stuarts Draft, Virginia, 24477
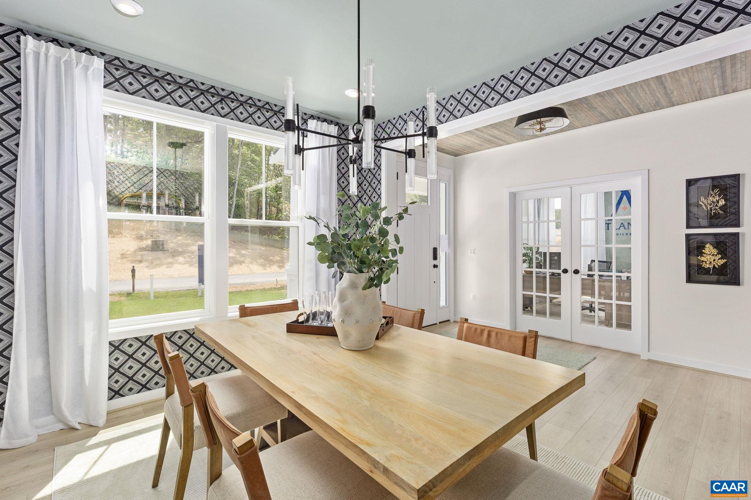
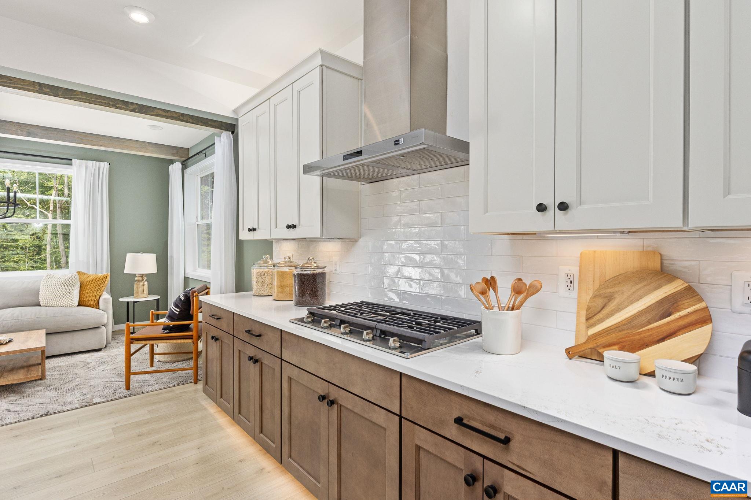
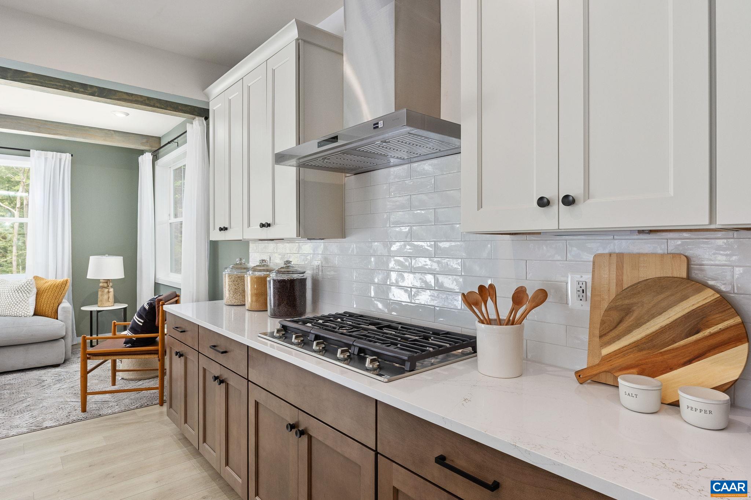
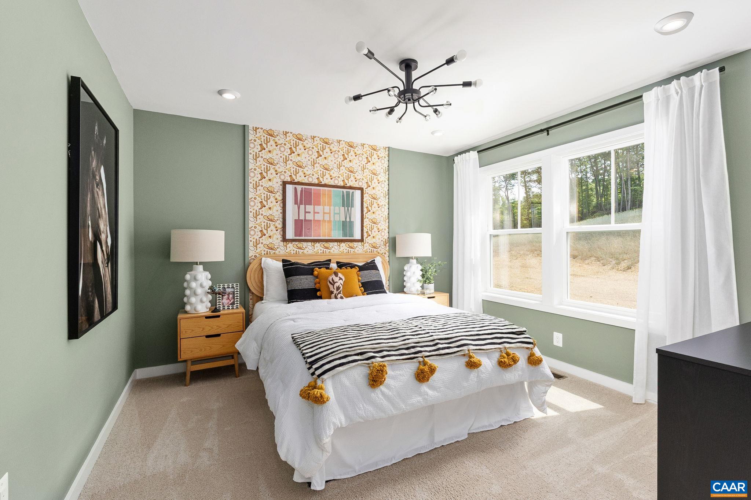
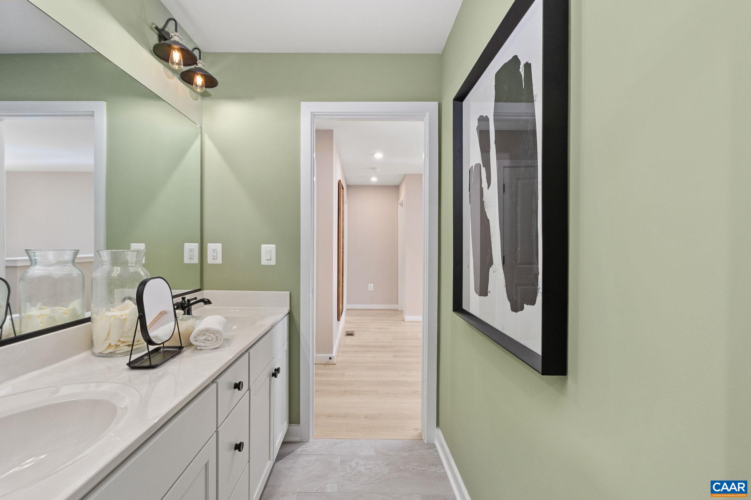
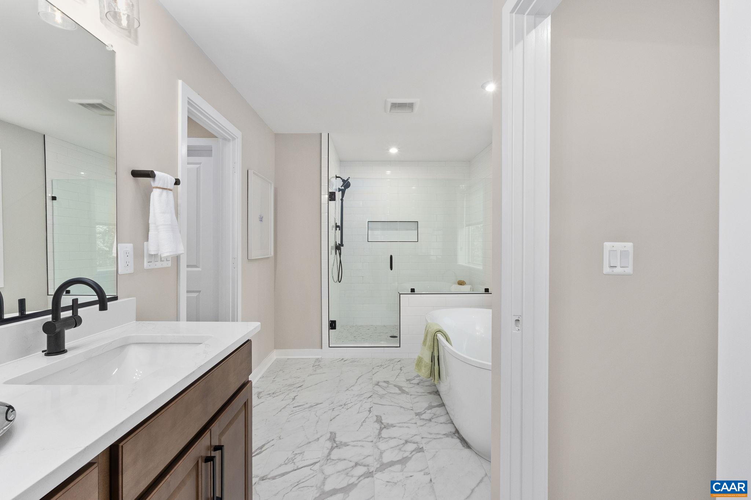
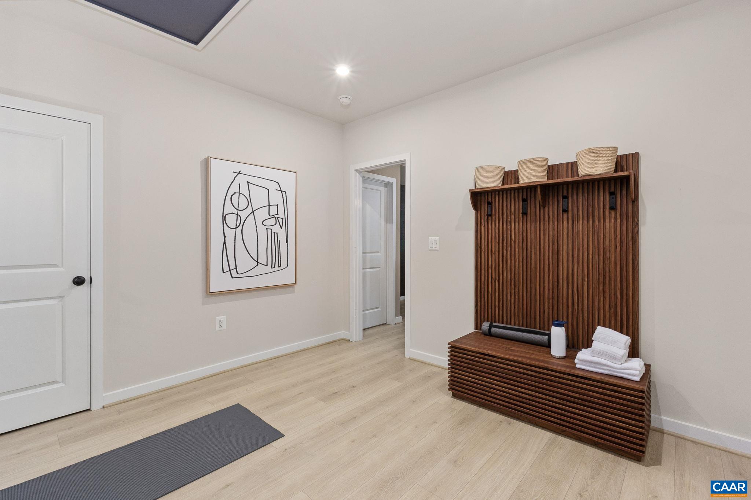
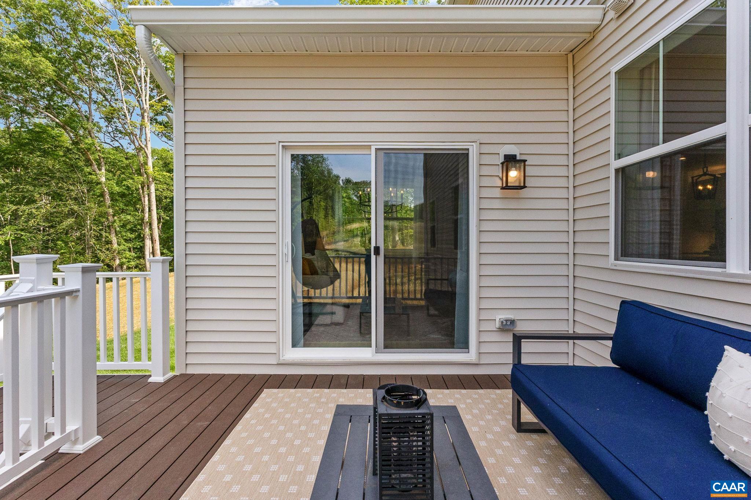
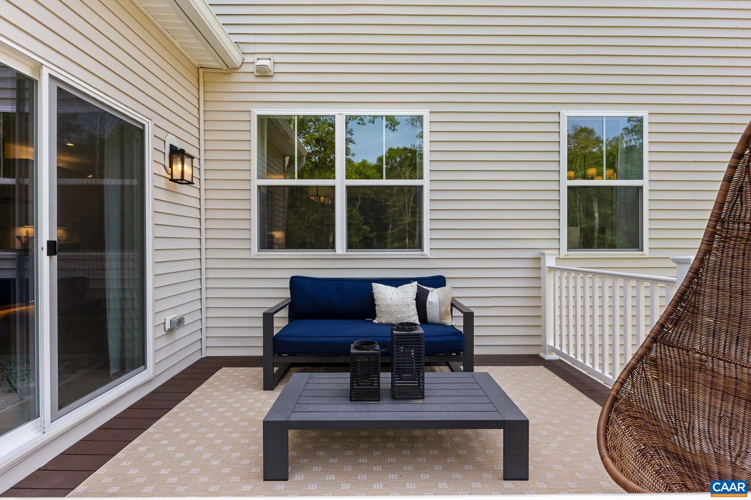
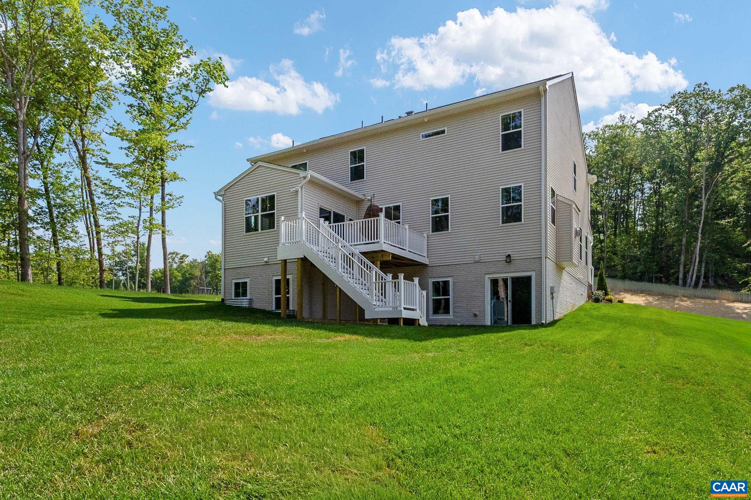
TO BE BUILT HOME - The Finley is a fresh take on the traditional two-story home. This design features an open main level that allows your gatherings to flow easily from the kitchen into the dining and great room. The modern kitchen provides your family with plenty of counter space as well as storage with a walk-in pantry and is located just off the spacious mudroom. The main level also offers a formal dining area, a flexible space, and a powder room with the option for a full bath. Upstairs you will find the owner’s bedroom suite, including dual walk-in closets and bathroom featuring separate elevated height vanities and walk-in shower with built-in seat. Three additional bedrooms, a hall bath, and laundry room are also included upstairs. The basement offers you several rooms to expand your living space, including two rec rooms, den/bedroom, hobby room, game room, and full bath. Please note that renderings and photos shown may feature optional features that are not included. Home designs, features, and prices are subject to change.
Active
$444,900
Single Family / Detached
4 bds
2.5 ba

3,082 Sqft

0.22 Acre
683151
Built in 2026
OVERLOOK

0 (2026)
Disclaimer: The information contained in this listing has not been verified by COLDWELL BANKER ELITE-RICHMOND and should be verified by the buyer.
 Information provided by CAAR
REQUEST MORE INFO
ADDRESS & DIRECTIONS
- Street Address: 81 MORNINGVIEW CT
- City: Stuarts Draft
- State: Virginia
- County: Augusta
- Subdivision: OVERLOOK
- Directions:
From Rt. 64, Exit 94, 340 South, Drive 10 minutes to a Right on White Hill Road, Left on Lofty Circle, Left on Upland Court, Right onto Lookover Terr. Model/Sales Office is located at 15 Lookover Terr.
PROPERTY FEATURES
Amenities
- Basement
General Information
- Property Sub-Type Additional : Detached
- Zoning Description : R Residential
Heating /Cooling Features
- Heating : Yes.
- Heating : HeatPump
- Cooling : Yes.
- Cooling : HeatPump
Interior Features
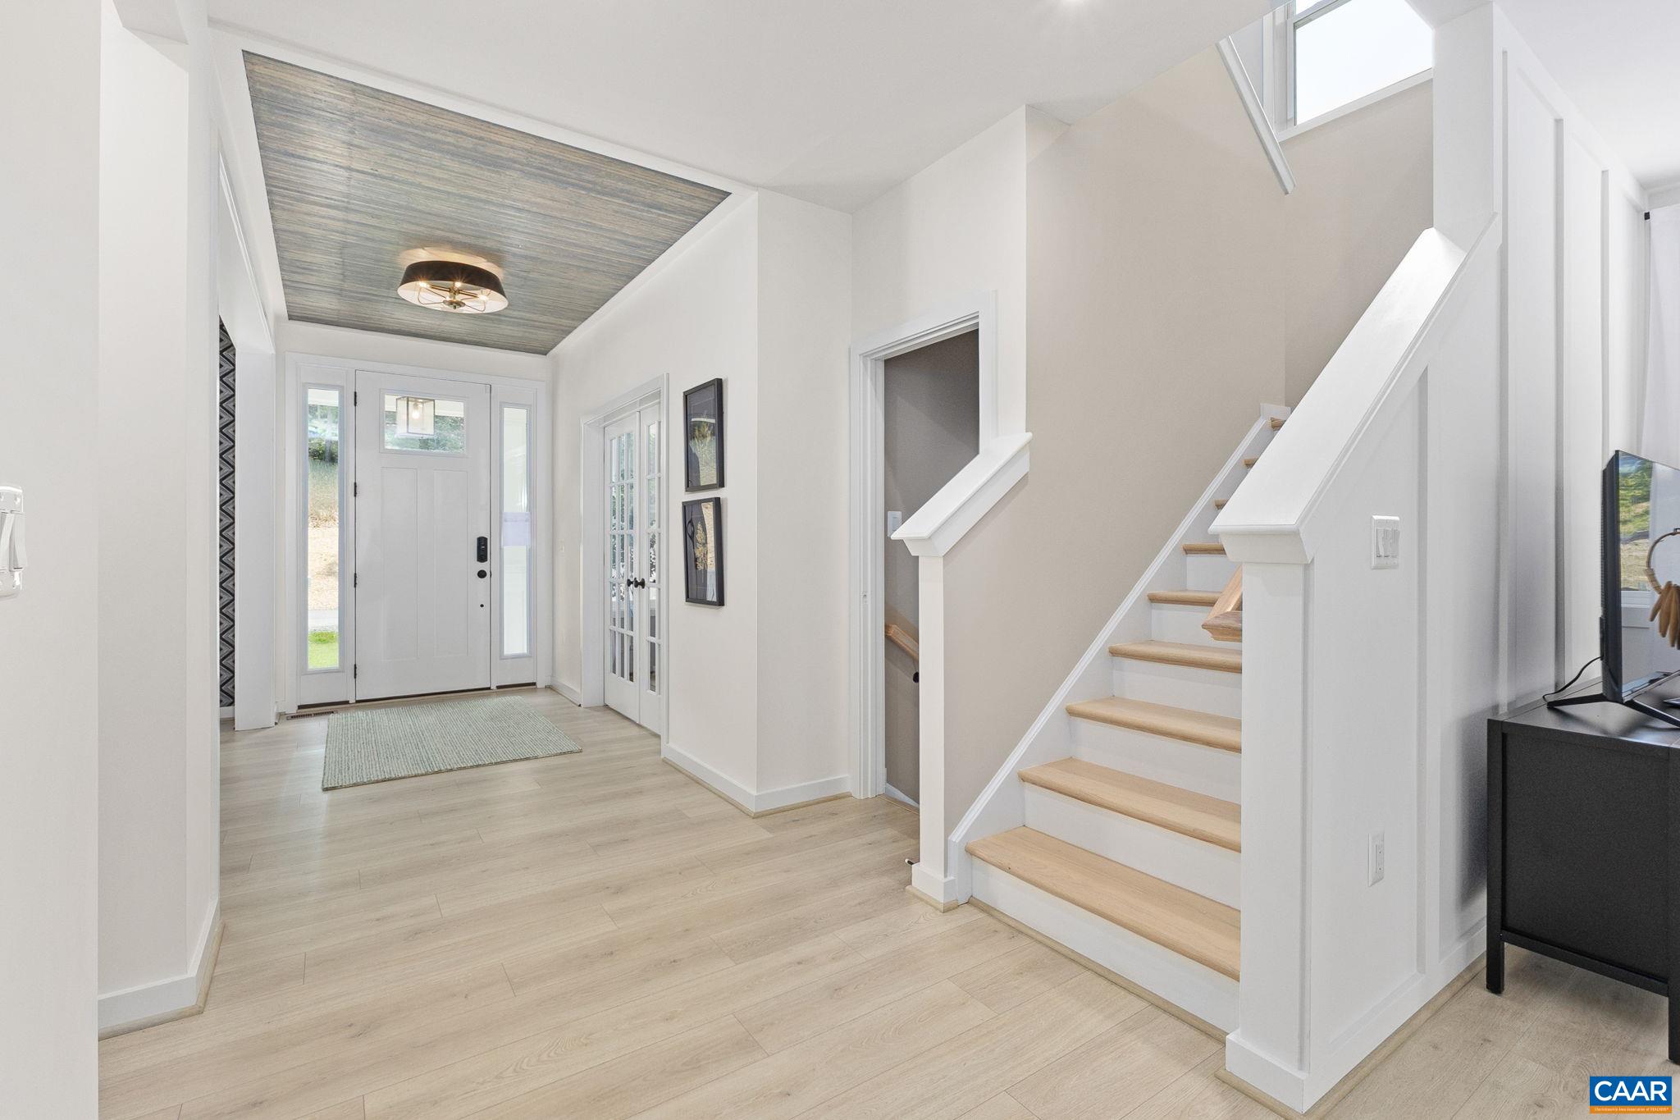
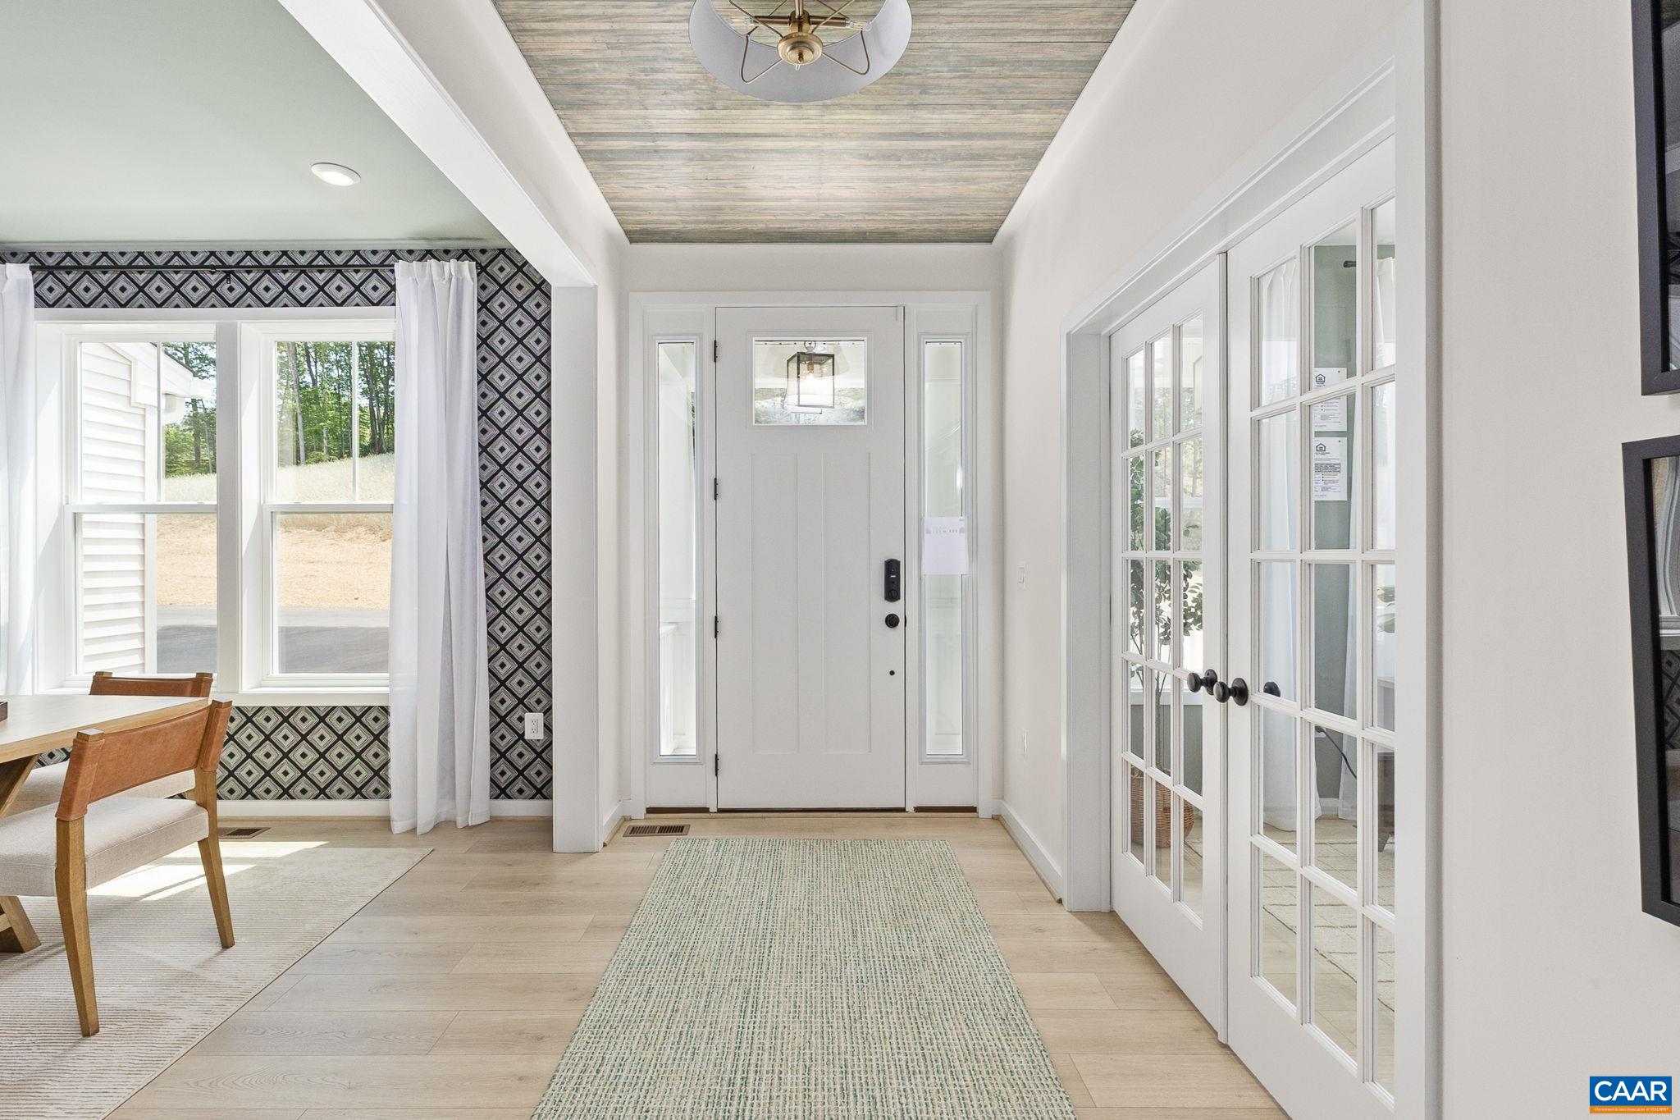
- Interior Features : EntranceFoyer,Loft
- Laundry Features : WasherHookup,DryerHookup
- Basement Description : Full,Unfinished
Parking Features
- Parking Features :
- Garage : Yes.
- Attached Garage : Yes.
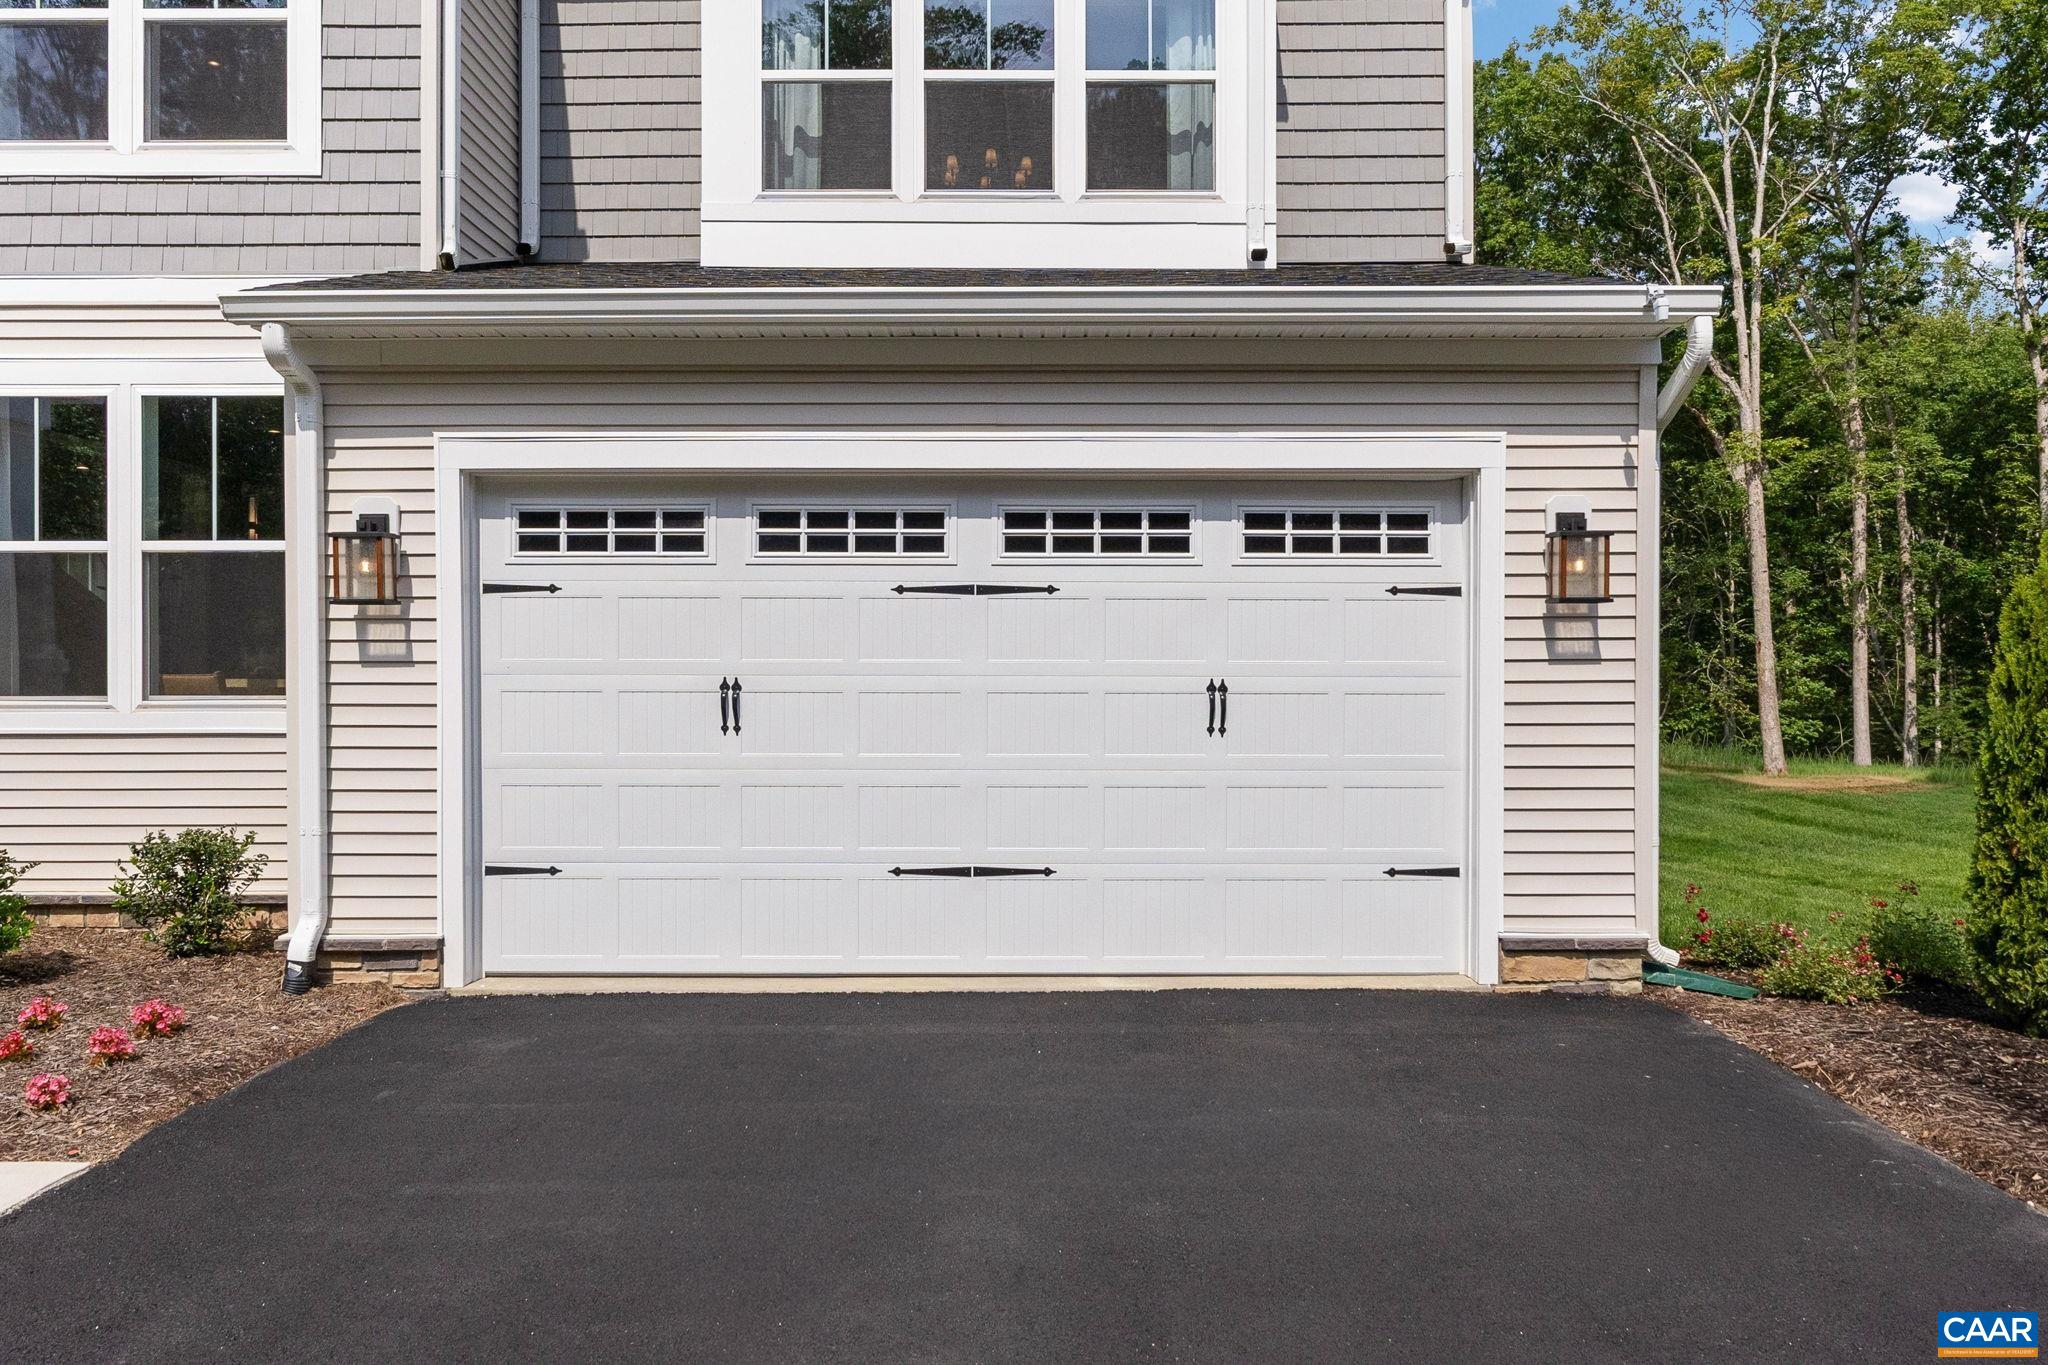
- Garage Spaces: 2
Construction Features
- Construction Materials : StickBuilt
- Foundation Details: Poured
Utility Information
- Utilities : CableAvailable,SatelliteInternetAvailable
- Water Source : Public
- Sewer System : PublicSewer
Other Features
- Above Grade Finished Area : 3082 S.F
SCHOOLS NEAR 81 MORNINGVIEW CT
- Courtesy of COLDWELL BANKER ELITE-RICHMOND, CHRISTOPHER BURNS
- Property last updated on CAAR : 10/16/2026 4:20:03 PM