














290 FOREST SPRINGS DR, Stuarts Draft, Virginia, 24477
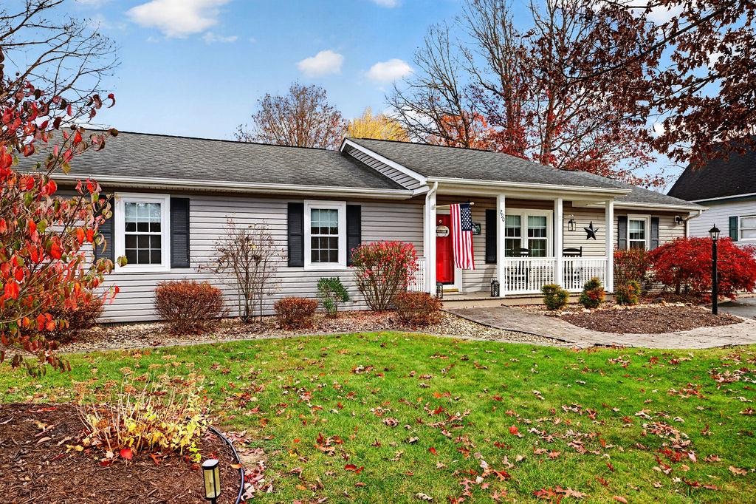
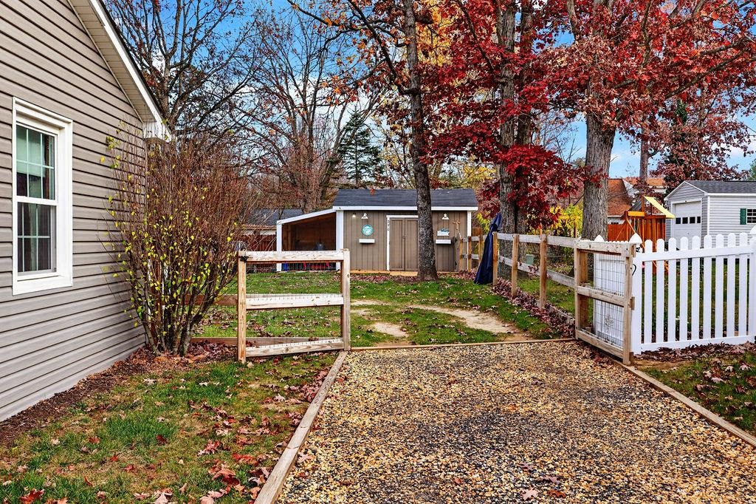
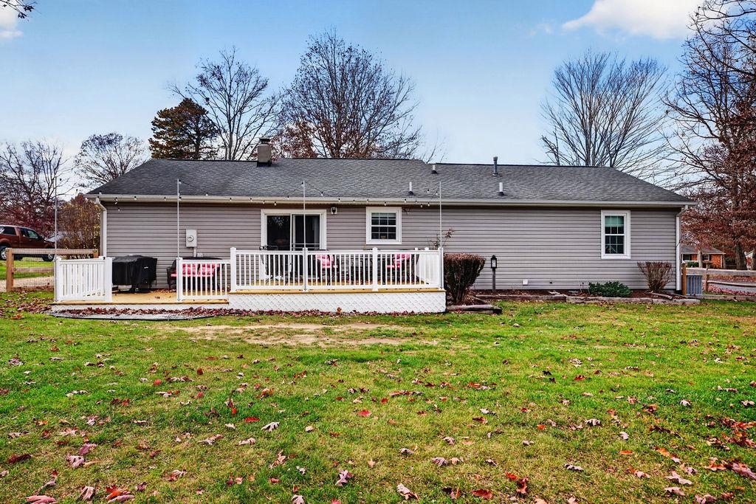
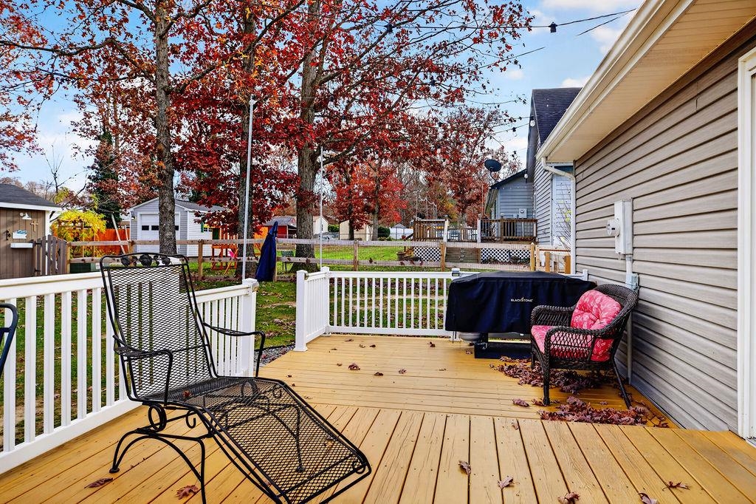
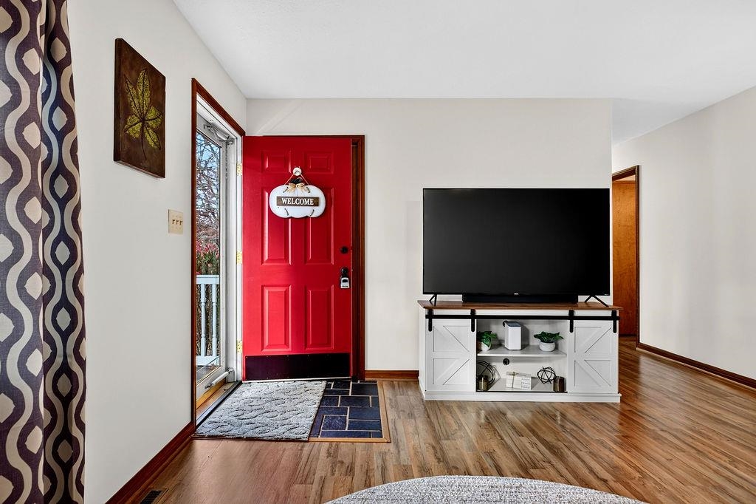
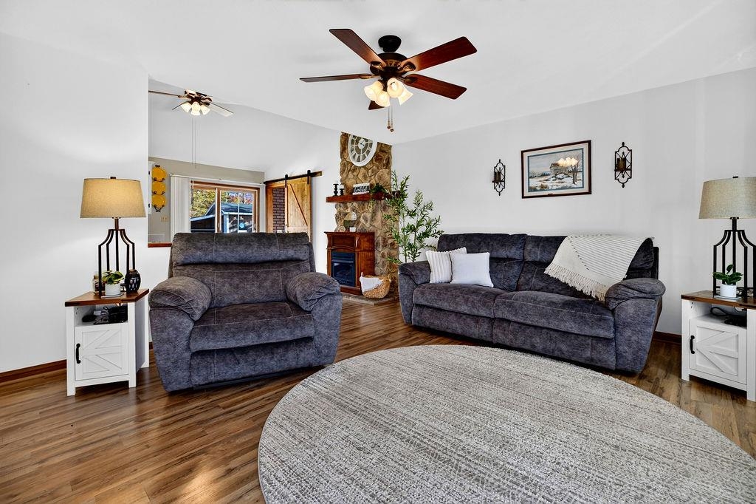
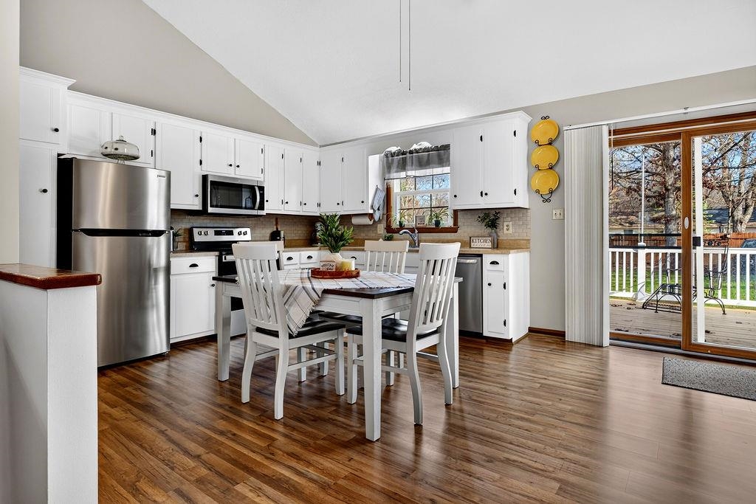
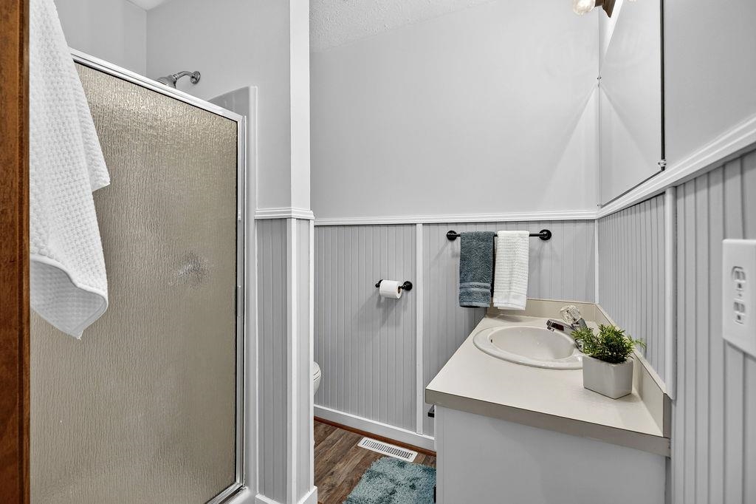
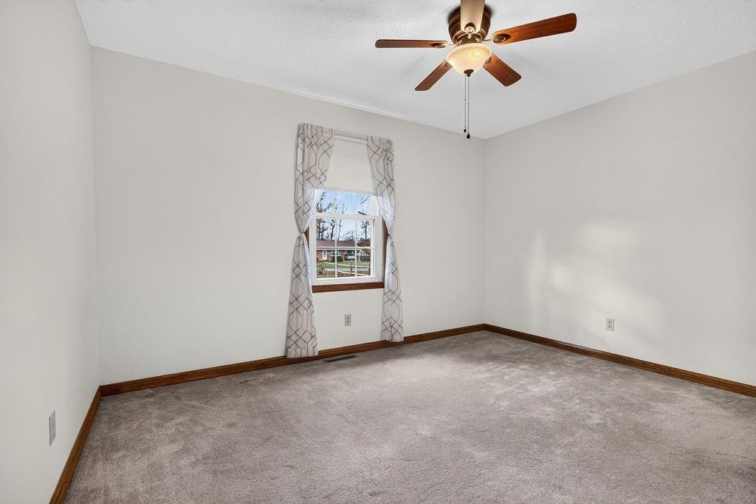
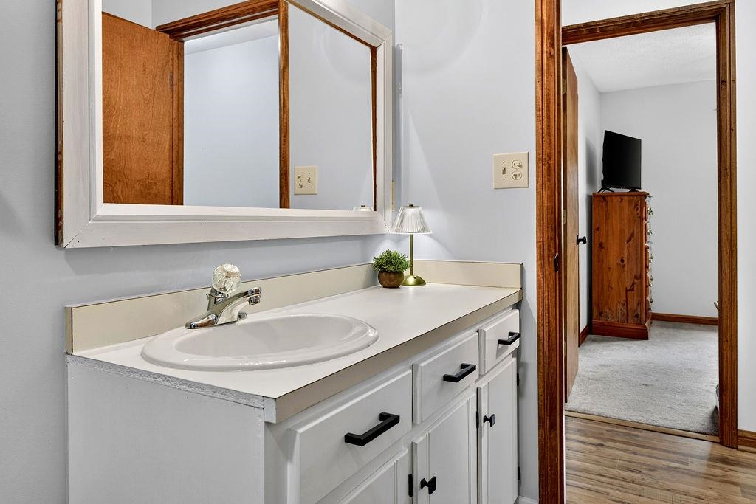
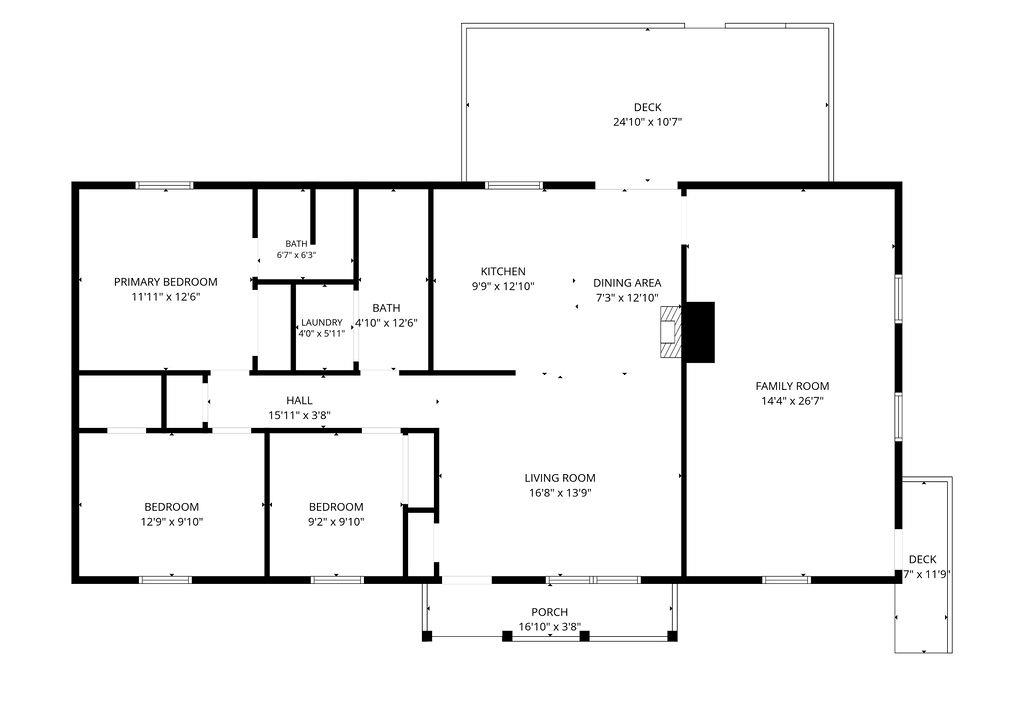
Move-In Ready, well maintained, one level living in Augusta County! What more are your looking for? This beautifully maintained home with a level manicured lawn also offers recent updates both inside and out. The roof, siding and windows are all less than 5-6 years old. The LVP flooring throughout the majority of the home is also only a few years old, each room has been painted in the last 2 years, kitchen cabinets have been painted a fresh white and appliances are about 2 years old. Offering 3 bedrooms and 2 full bathrooms, eat in kitchen with vaulted ceilings, stone chimney and cozy gas log stove and a lovely, sliding barn door has been added to provide separation of 2 living spaces. The outdoor space is just as nice! Level yard and porches in front and back, fully fenced back yard, 2 sheds for extra storage and a paved driveway. Stuarts Draft schools, close proximity to Hershey, Hollister, McKee, Augusta Health, shopping, dining and Interstates 81 & 64. Don't delay, schedule a showing TODAY!
Active
$325,000
Single Family / Detached
3 bds
2 ba

1,641 Sqft

0.44 Acre
684066
Built in 1987
FOREST SPRINGS

1386 (2026)
Disclaimer: The information contained in this listing has not been verified by NEST REALTY GROUP STAUNTON and should be verified by the buyer.
 Information provided by CAAR
REQUEST MORE INFO
ADDRESS & DIRECTIONS
- Street Address: 290 FOREST SPRINGS DR
- City: Stuarts Draft
- State: Virginia
- County: Augusta
- Subdivision: FOREST SPRINGS
- Directions:
Cold Springs Road to Forest Springs Dr. House on left.
PROPERTY FEATURES
Amenities
- Fireplace
General Information
- Architectural Style : Ranch
- Property Sub-Type Additional : Detached
- Zoning Description : SF12
Heating /Cooling Features
- Heating : Yes.
- Heating : ForcedAir,NaturalGas
- Cooling : Yes.
- Cooling : CentralAir
Interior Features
- Interior Features : PrimaryDownstairs,EatInKitchen
- Fireplace Features : GasLog,Stone
- Laundry Features : WasherHookup,DryerHookup
- Appliances : Dishwasher,ElectricRange,Microwave,Refrigerator,Dryer,Washer
- Basement Description : CrawlSpace
- Window Features : DoublePaneWindows,Screens,Vinyl
- Flooring : Carpet,LuxuryVinylPlank
Parking Features
- Parking Features : LandscapeLights,MatureTreesLandscape
Construction Features
- Construction Materials : StickBuilt,VinylSiding
- Foundation Details: Block
Utility Information
- Utilities : FiberOpticAvailable,NaturalGasAvailable
- Water Source : Public
- Sewer System : PublicSewer
Security Features
- Security Features : CarbonMonoxideDetectors,SmokeDetectors
- Fencing : Full,Fenced
Other Features
- Above Grade Finished Area : 1641 S.F
SCHOOLS NEAR 290 FOREST SPRINGS DR
- Courtesy of NEST REALTY GROUP STAUNTON, HEARTHSTONE REALTY GROUP TEAM
- Property last updated on CAAR : 11/14/2026 4:20:01 PM