












630 PARKVIEW AVE, Staunton, Virginia, 24401
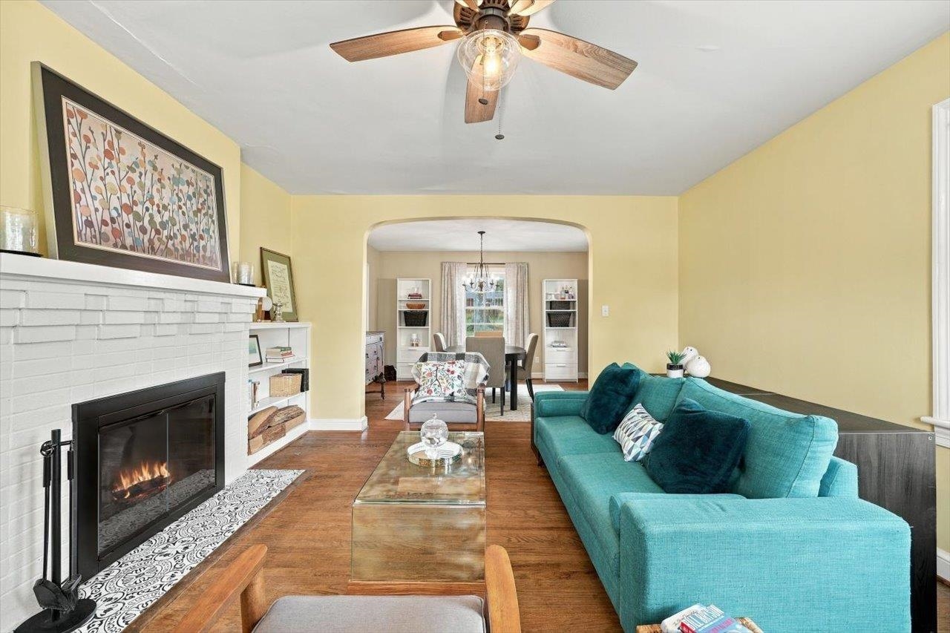
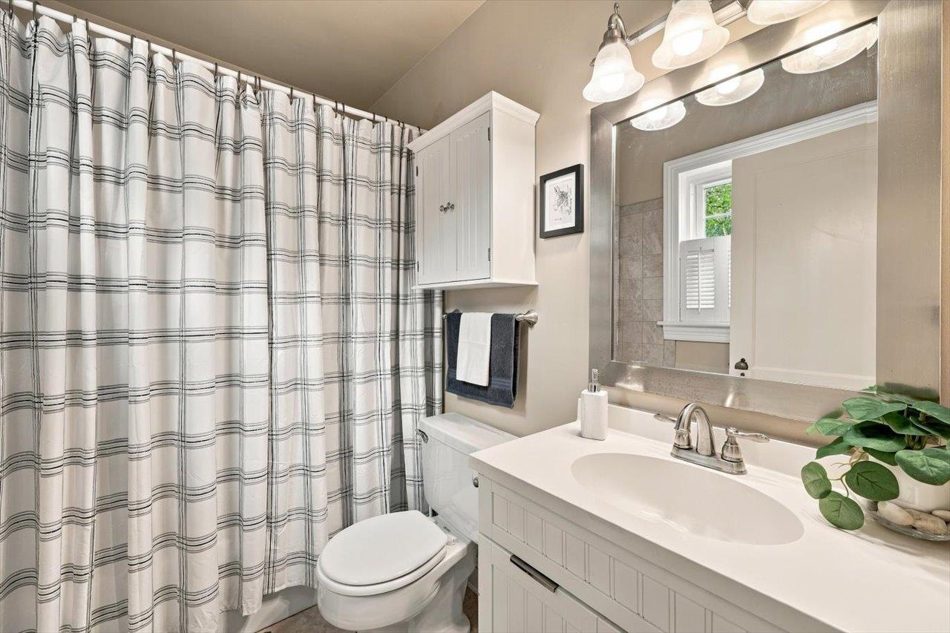
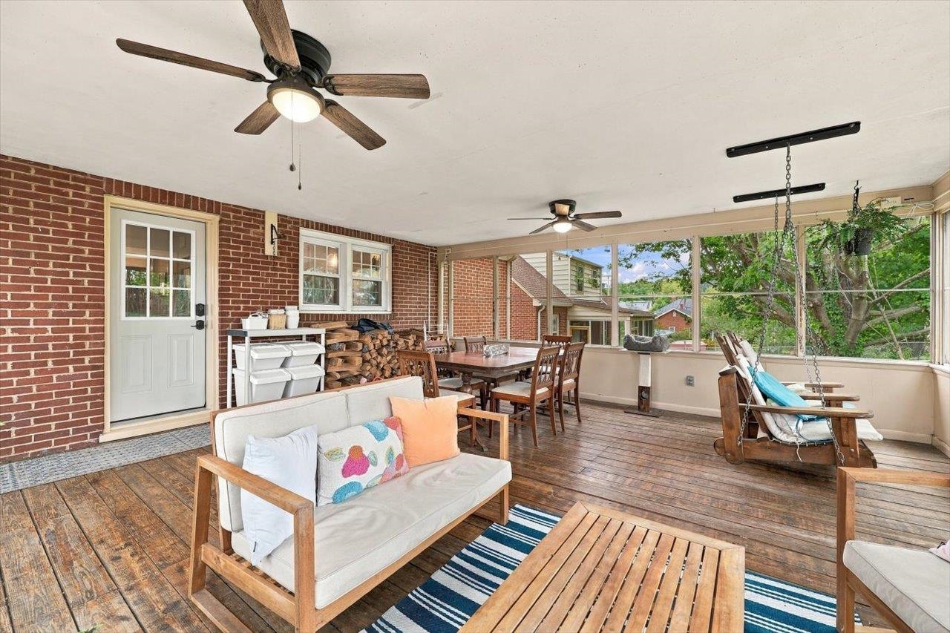
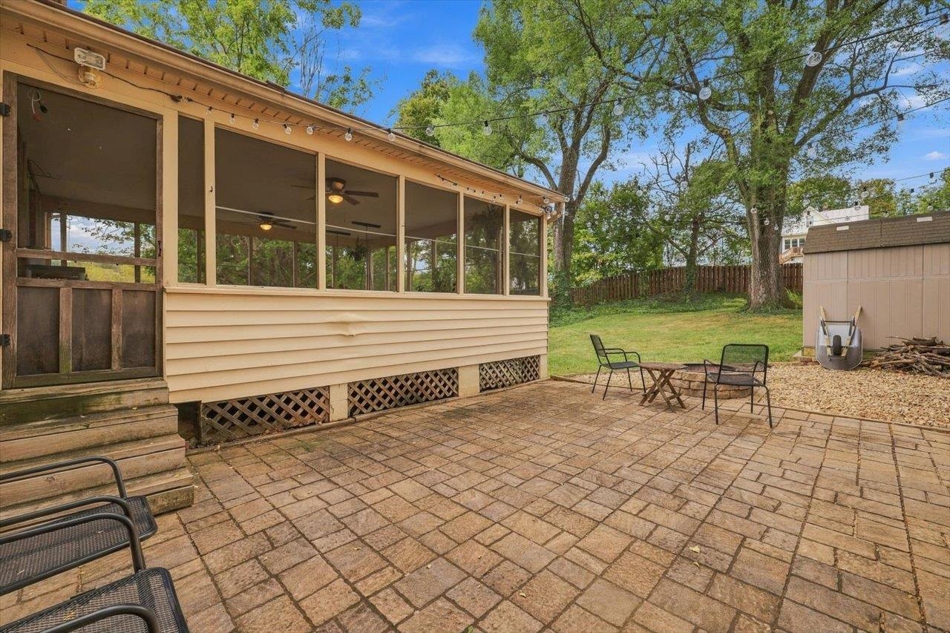
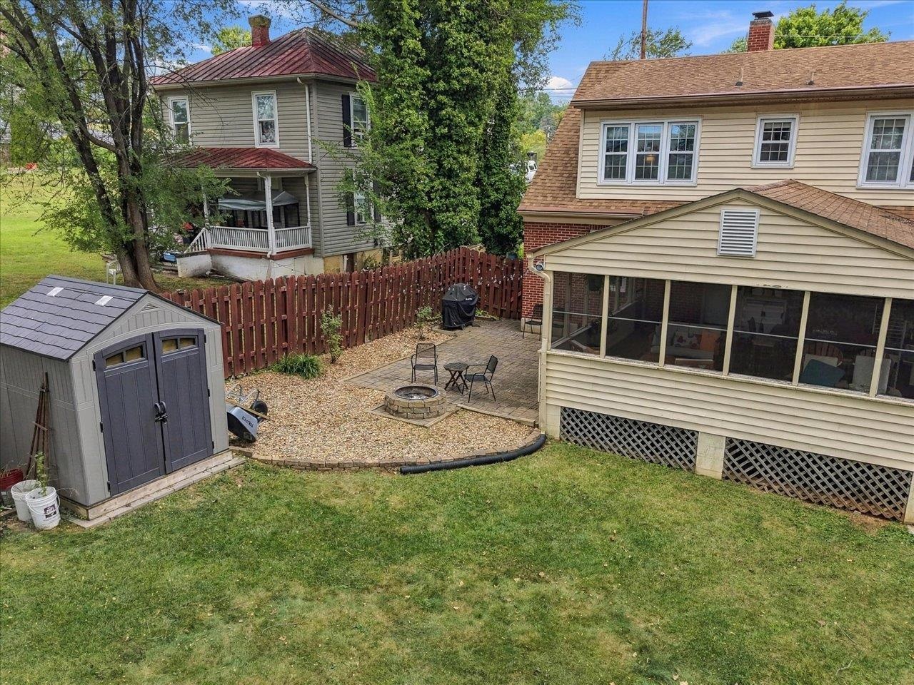
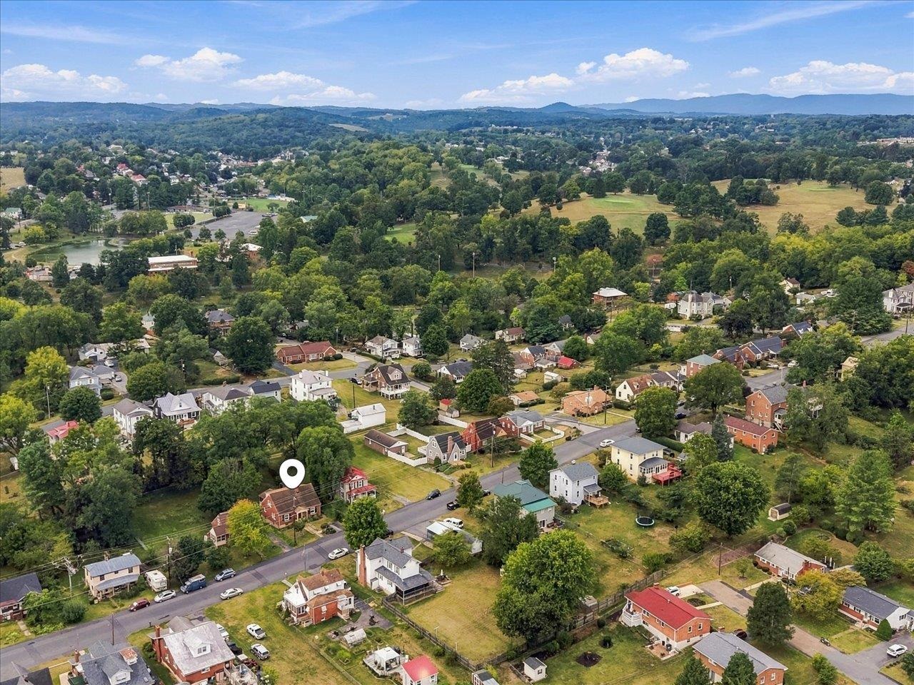
Charming 1930s-era brick cottage steps from Gypsy Hill Park, with downtown Staunton just a short bike ride away. Original character abounds: hardwood floors, arched openings, solid wood doors with glass knobs and original hardware, built-in bookshelves, and a charming built-in drawer unit on the upstairs landing. Natural light fills both levels throughout the day. 3BR/2BA layout offers one main-level bedroom near a full bath, plus two upstairs bedrooms sharing a second bath. Kitchen features newer appliances. No central air, but thick brick walls and smart original design keep the home surprisingly cool all summer with just window units. Outside: a screened back deck overlooks a rare find in hilly Staunton, a level, fenced backyard, plus a patio and storage shed. A true period piece for those who appreciate the details.
Active
$362,000
Single Family / Detached
3 bds
2 ba

1,710 Sqft

0.18 Acre
682031
Built in 1932
PARKVIEW

3068 (2026)
Disclaimer: The information contained in this listing has not been verified by KW COMMONWEALTH and should be verified by the buyer.
 Information provided by CAAR
REQUEST MORE INFO
ADDRESS & DIRECTIONS
- Street Address: 630 PARKVIEW AVE
- City: Staunton
- State: Virginia
- County: Staunton
- Subdivision: PARKVIEW
- Directions:
From Gypsy Hill Park - Rt 250 West to Right on Springhill Rd to Left on Parkview. Home is on the Left.
PROPERTY FEATURES
Amenities
- Fireplace
- Basement
General Information
- Architectural Style : CapeCod,Cottage
- Property Sub-Type Additional : Detached
- Zoning Description : R-2 Residential Medium Density
Heating /Cooling Features
- Heating : Yes.
- Heating : HotWater,NaturalGas,Radiant
- Cooling : Yes.
- Cooling : WindowUnits
Interior Features
- Fireplace Features : One,WoodBurning
- Fireplaces Total : 1
- Laundry Features : WasherHookup,DryerHookup
- Appliances : Dishwasher,GasRange,Microwave,Refrigerator,TanklessWaterHeater
- Basement Description : Full,InteriorEntry,WalkOutAccess
- Window Features : DoublePaneWindows,InsulatedWindows
- Flooring : Hardwood
Parking Features
- Parking Features : MatureTreesLandscape,Porch
Construction Features
- Construction Materials : Brick,StickBuilt,VinylSiding
- Foundation Details: Block
Utility Information
- Utilities : CableAvailable,FiberOpticAvailable,NaturalGasAvailable,SatelliteInternetAvailable
- Water Source : Public
- Sewer System : PublicSewer
Security Features
- Fencing : Wood,Fenced
Other Features
- Above Grade Finished Area : 1710 S.F
SCHOOLS NEAR 630 PARKVIEW AVE
- Courtesy of KW COMMONWEALTH, MONICA WHITE
- Property last updated on CAAR : 9/17/2026 4:20:01 AM