







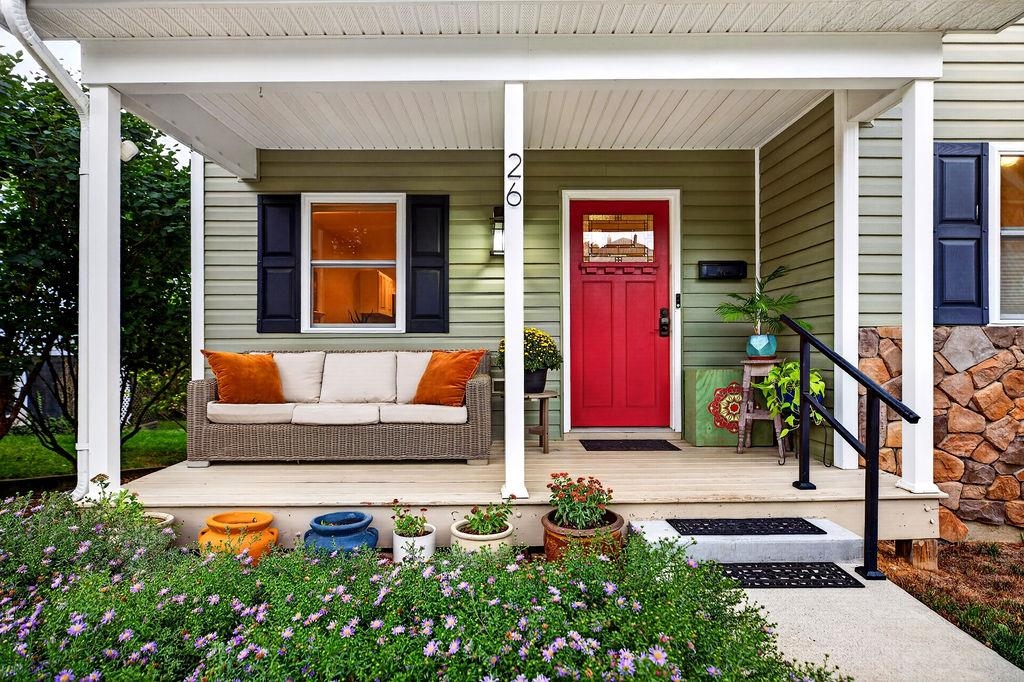






26 LAKE AVE, Staunton, Virginia, 22980
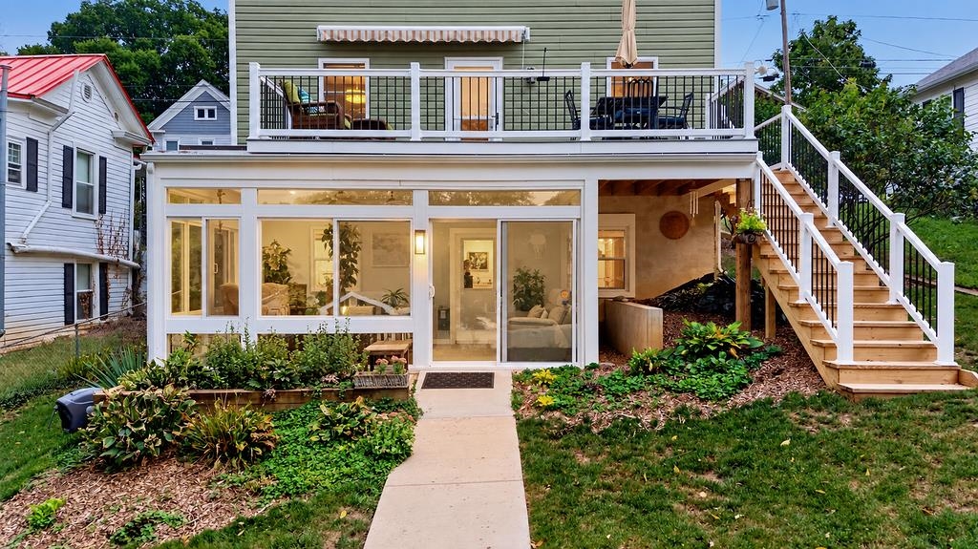
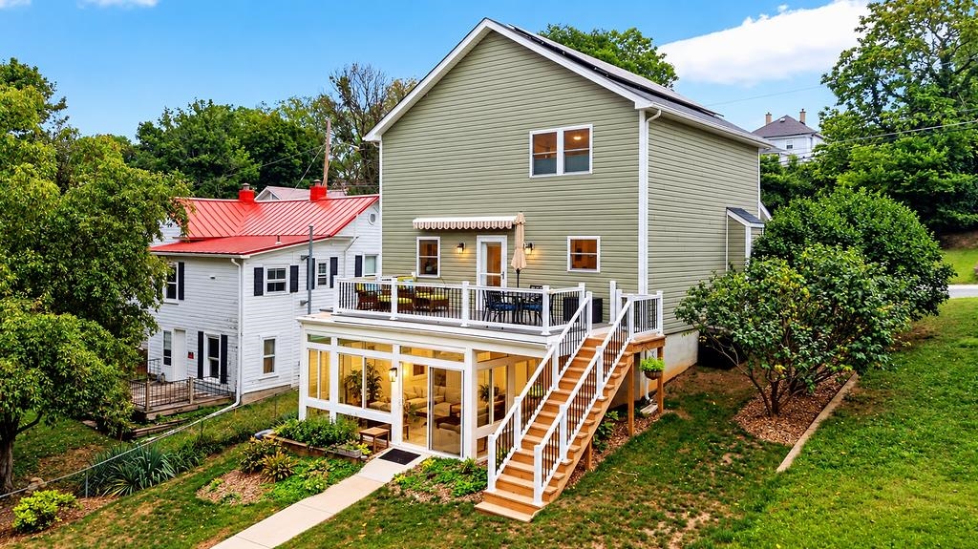
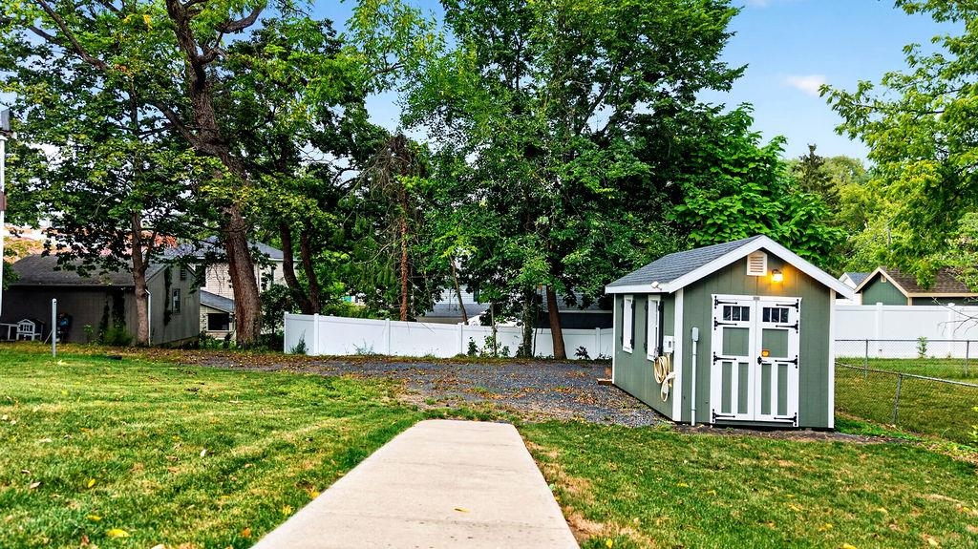
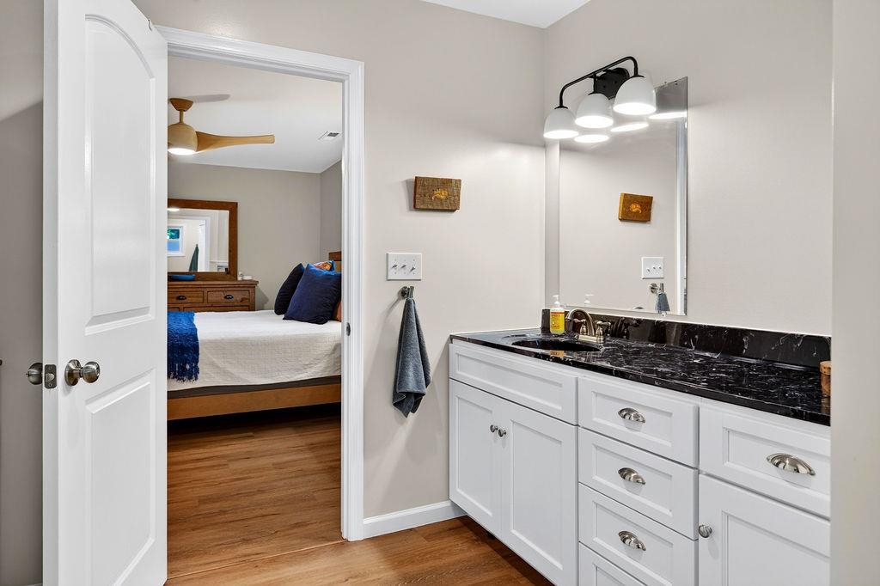
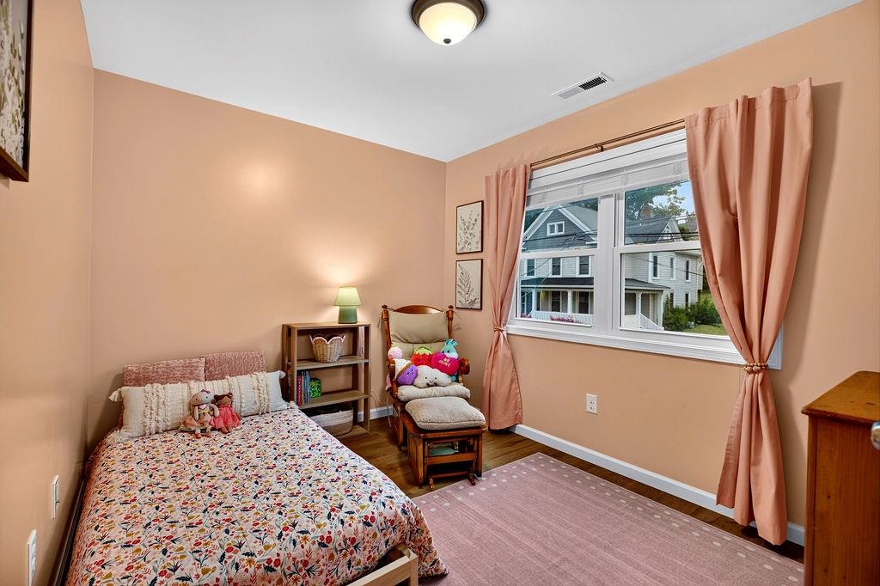
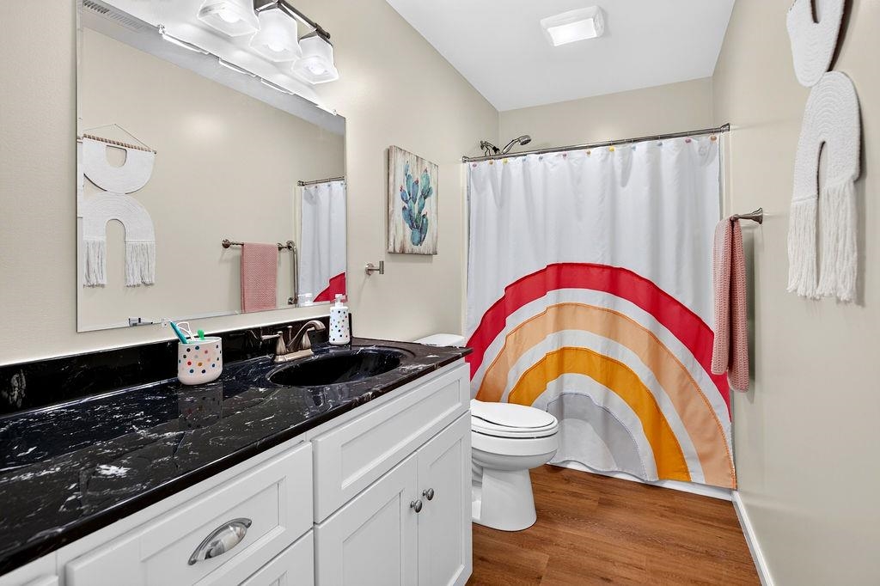
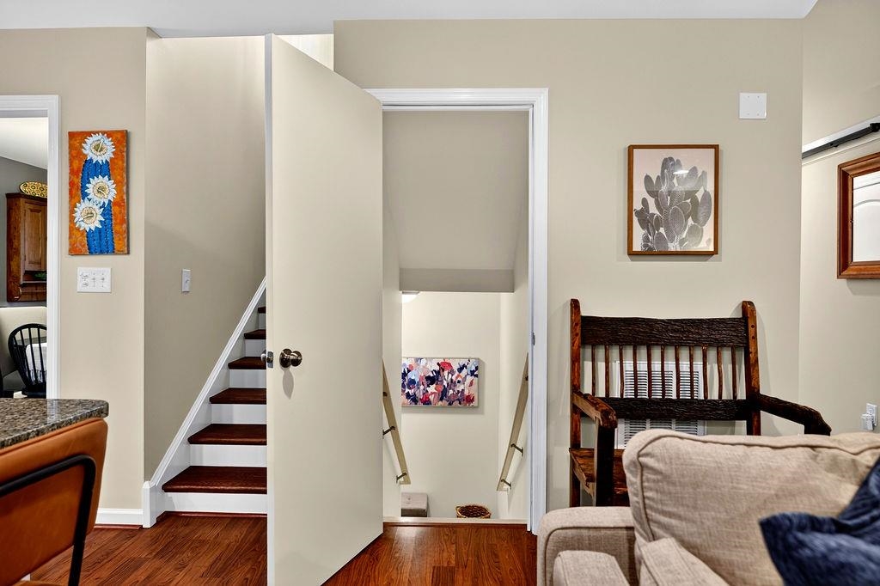
SPACE, STYLE & FLEXIBILITY, PLUS A LOVELY MOTHER-IN-LAW SUITE ON TERRACE LEVEL! This 4-BR, 3.5-bath home offers room to live comfortably through every season of life. Spacious rooms make the entire home feel open & inviting. The oversized kitchen provides abundant workspace & storage. Retreat to the spacious owner's suite with electric FP & generous closets. Tucked into the 1st floor is a bonus room/office with closet. The terrace level is a standout, offering a large separate living space ideal for multigenerational living, guests, or potential rental income! This MIL suite includes a kitchenette & full bath, while the $50K heated & cooled sunroom addition creates a bright, beautiful bonus space to enjoy year-round. So many updates, plus solar panels for added efficiency! In the rear, find a spacious 22x10 deck, awning, staircase to backyard, 8x14 storage shed, & off-street parking. Low-maintenance living just a short distance from vibrant downtown Staunton, shopping, & dining! Three blocks to Gypsy Hill Park, a 214-acre multi-use recreational destination, pool, playgrounds, ball fields, gym, tennis, & festivals!
Active
$435,000
Single Family / Detached
4 bds
3.5 ba

2,496 Sqft

0.14 Acre
681892
Built in 2015
LEWISTON

3624.53 (2026)
Disclaimer: The information contained in this listing has not been verified by PAUL WESLEY REAL ESTATE and should be verified by the buyer.
 Information provided by CAAR
REQUEST MORE INFO
ADDRESS & DIRECTIONS
- Street Address: 26 LAKE AVE
- City: Staunton
- State: Virginia
- County: Staunton
- Subdivision: LEWISTON
- Directions:
Take West Beverley to Lake Ave, turn Right on Lake Ave, house is on the Left.
PROPERTY FEATURES
Amenities
- Fireplace
- Basement
General Information
- Property Sub-Type Additional : Detached
- Zoning Description : R-3 Residential High Density
Energy Features
- Green Energy Generation : Solar
- Green Energy Efficient : SolarPanels
Heating /Cooling Features
- Heating : Yes.
- Heating : HeatPump
- Cooling : Yes.
- Cooling : Ductless,HeatPump
Interior Features
- Interior Features : AdditionalLivingQuarters,DoubleVanity,WalkInClosets,HomeOffice,RecessedLighting
- Fireplace Features : Electric,Two,GasLog
- Fireplaces Total : 2
- Laundry Features : WasherHookup,DryerHookup
- Appliances : Dishwasher,ElectricRange,Disposal,Microwave,Refrigerator
- Basement Description : ExteriorEntry,Full,Finished,Heated,InteriorEntry,WalkOutAccess
- Window Features : Vinyl
- Flooring : CeramicTile,Laminate,LuxuryVinylPlank
Construction Features
- Construction Materials : StickBuilt,Stone,VinylSiding
- Foundation Details: Block
- Topography : Rolling
Utility Information
- Utilities : FiberOpticAvailable
- Water Source : Public
- Sewer System : PublicSewer
Security Features
- Security Features : SecuritySystem,SmokeDetectors,SurveillanceSystem
Community Features
- Community Features : None,Sidewalks
Other Features
- Above Grade Finished Area : 1664 S.F
- Below Grade Finished Area : 832 S.F
SCHOOLS NEAR 26 LAKE AVE
- Courtesy of PAUL WESLEY REAL ESTATE, KK HOMES TEAM
- Property last updated on CAAR : 9/14/2026 12:20:02 PM