
























1115 SKYMONT RD, Staunton, Virginia, 24401
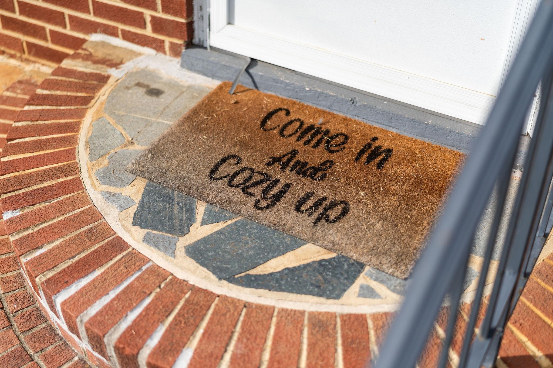
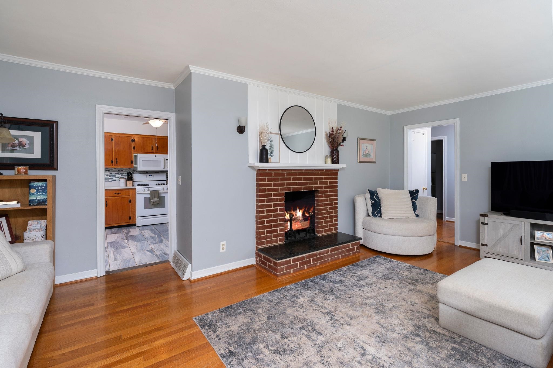
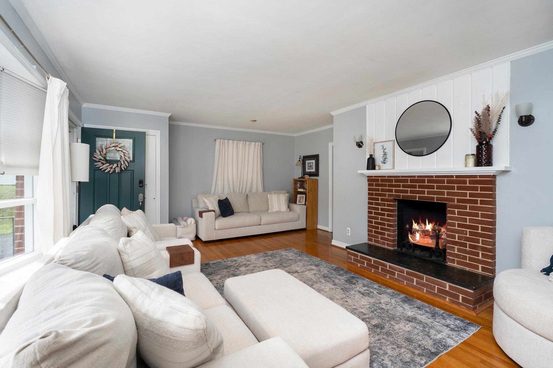
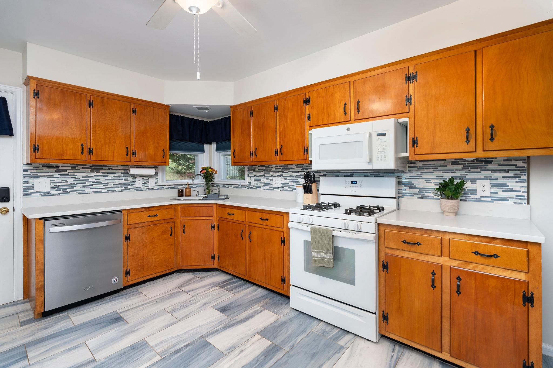
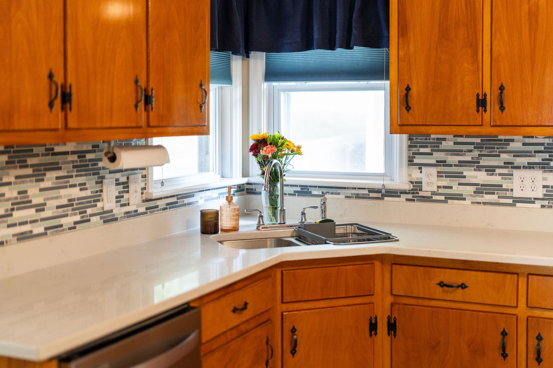
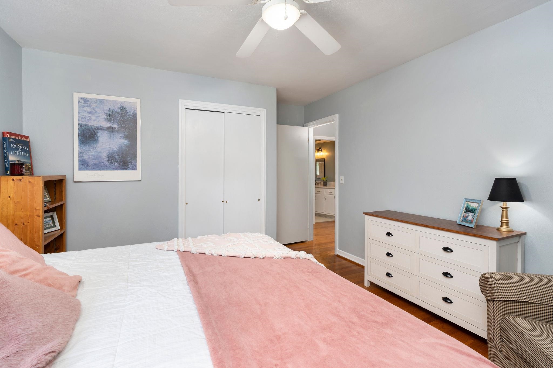
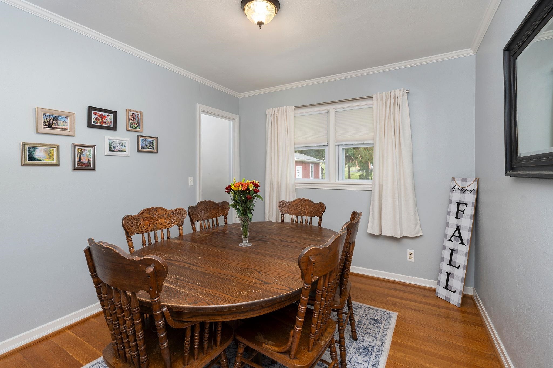
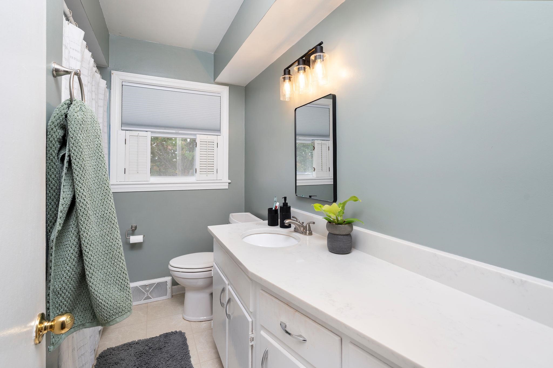
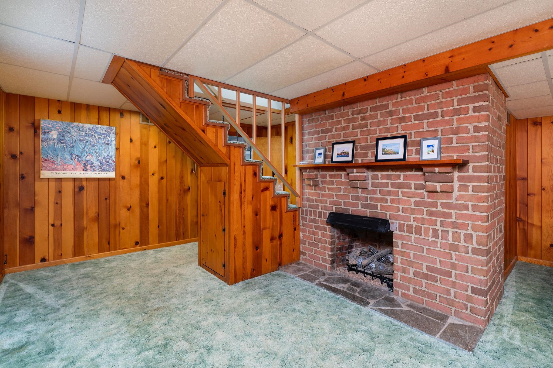
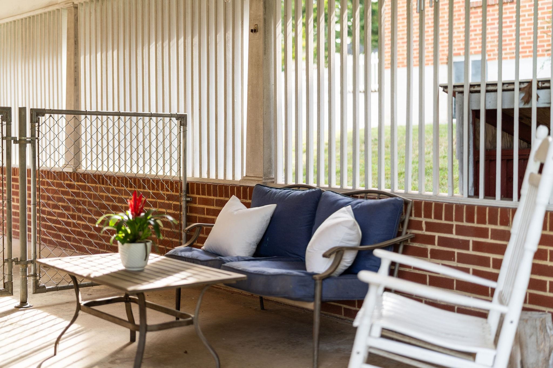
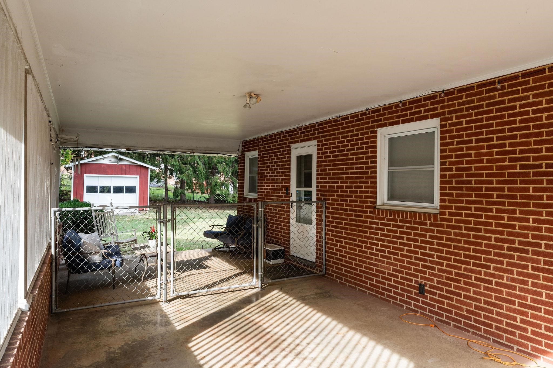
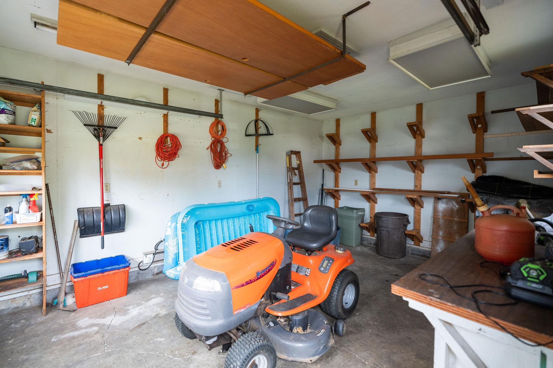
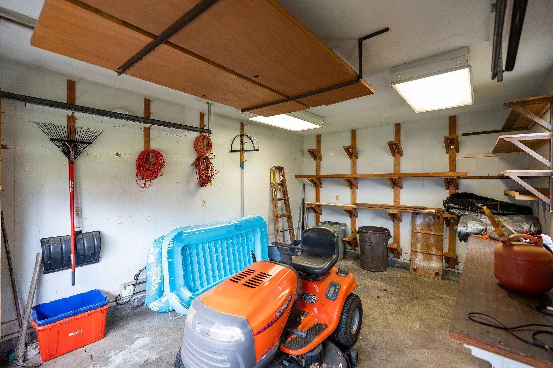
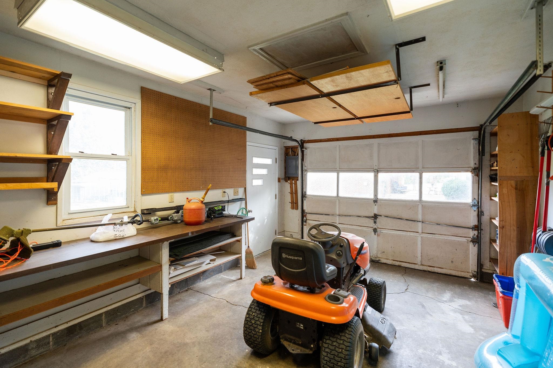
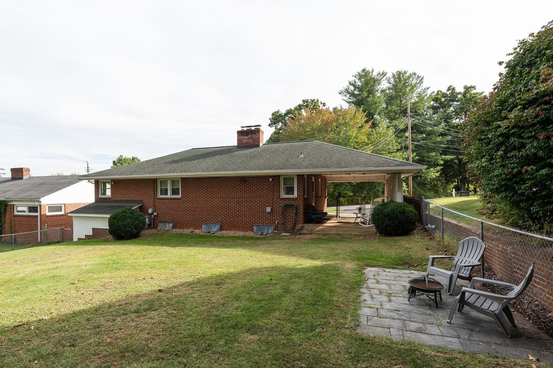
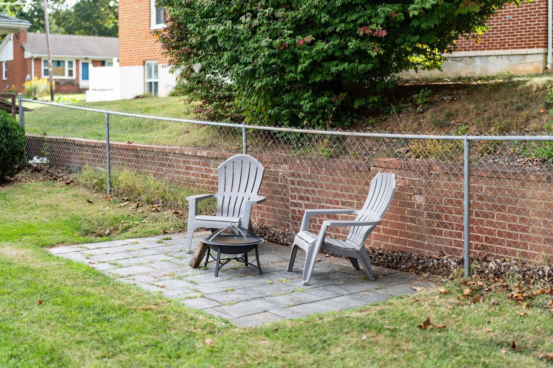
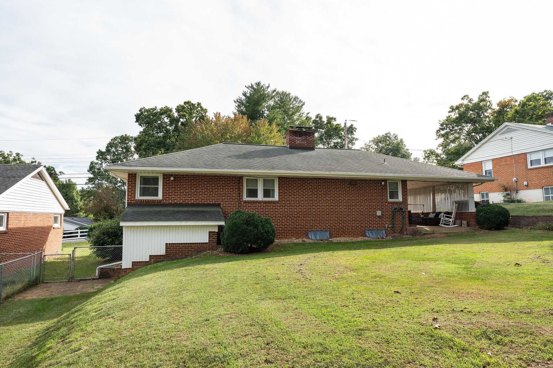
Welcome home to Skymont! This solid brick ranch has been exceptionally well maintained, and it shows. The main level feels bright and welcoming, with beautiful hardwood floors, a spacious living room, three bedrooms, and a full bath. The kitchen features quartz countertops, porcelain tile flooring, tile backsplash, and original wood cabinetry that adds to the home's character. Downstairs, the full walkout basement offers even more room to spread out with a large rec room, den, second full bath, laundry area, and separate storage room. Outside, you'll find a fenced backyard, paved driveway, attached carport, and a detached workshop/storage building with electricity and baseboard heat—perfect for hobbies, projects, or extra storage. With plenty of space upstairs and down and a convenient Staunton location, this is a home that has been cared for through the years and is ready for its next chapter.
Active
$319,900
Single Family / Detached
3 bds
2 ba

2,076 Sqft

0.24 Acre
682645
Built in 1960
SKYMONT

2621 (2026)
Disclaimer: The information contained in this listing has not been verified by WESTHILLS LTD. REALTORS and should be verified by the buyer.
 Information provided by CAAR
REQUEST MORE INFO
ADDRESS & DIRECTIONS
- Street Address: 1115 SKYMONT RD
- City: Staunton
- State: Virginia
- County: Staunton
- Subdivision: SKYMONT
- Directions:
From Churchville Ave (Route 250), turn onto Springhill Rd. Turn left onto Skymont Rd. Property is near the top of the hill on the right.
PROPERTY FEATURES
Amenities
- Fireplace
- Basement
General Information
- Architectural Style : Ranch
- Property Sub-Type Additional : Detached
- Zoning Description : R-2 Residential - 2
Heating /Cooling Features
- Heating : Yes.
- Heating : ForcedAir,NaturalGas
- Cooling : Yes.
- Cooling : CentralAir
Interior Features
- Interior Features : PrimaryDownstairs
- Fireplace Features : Two
- Fireplaces Total : 2
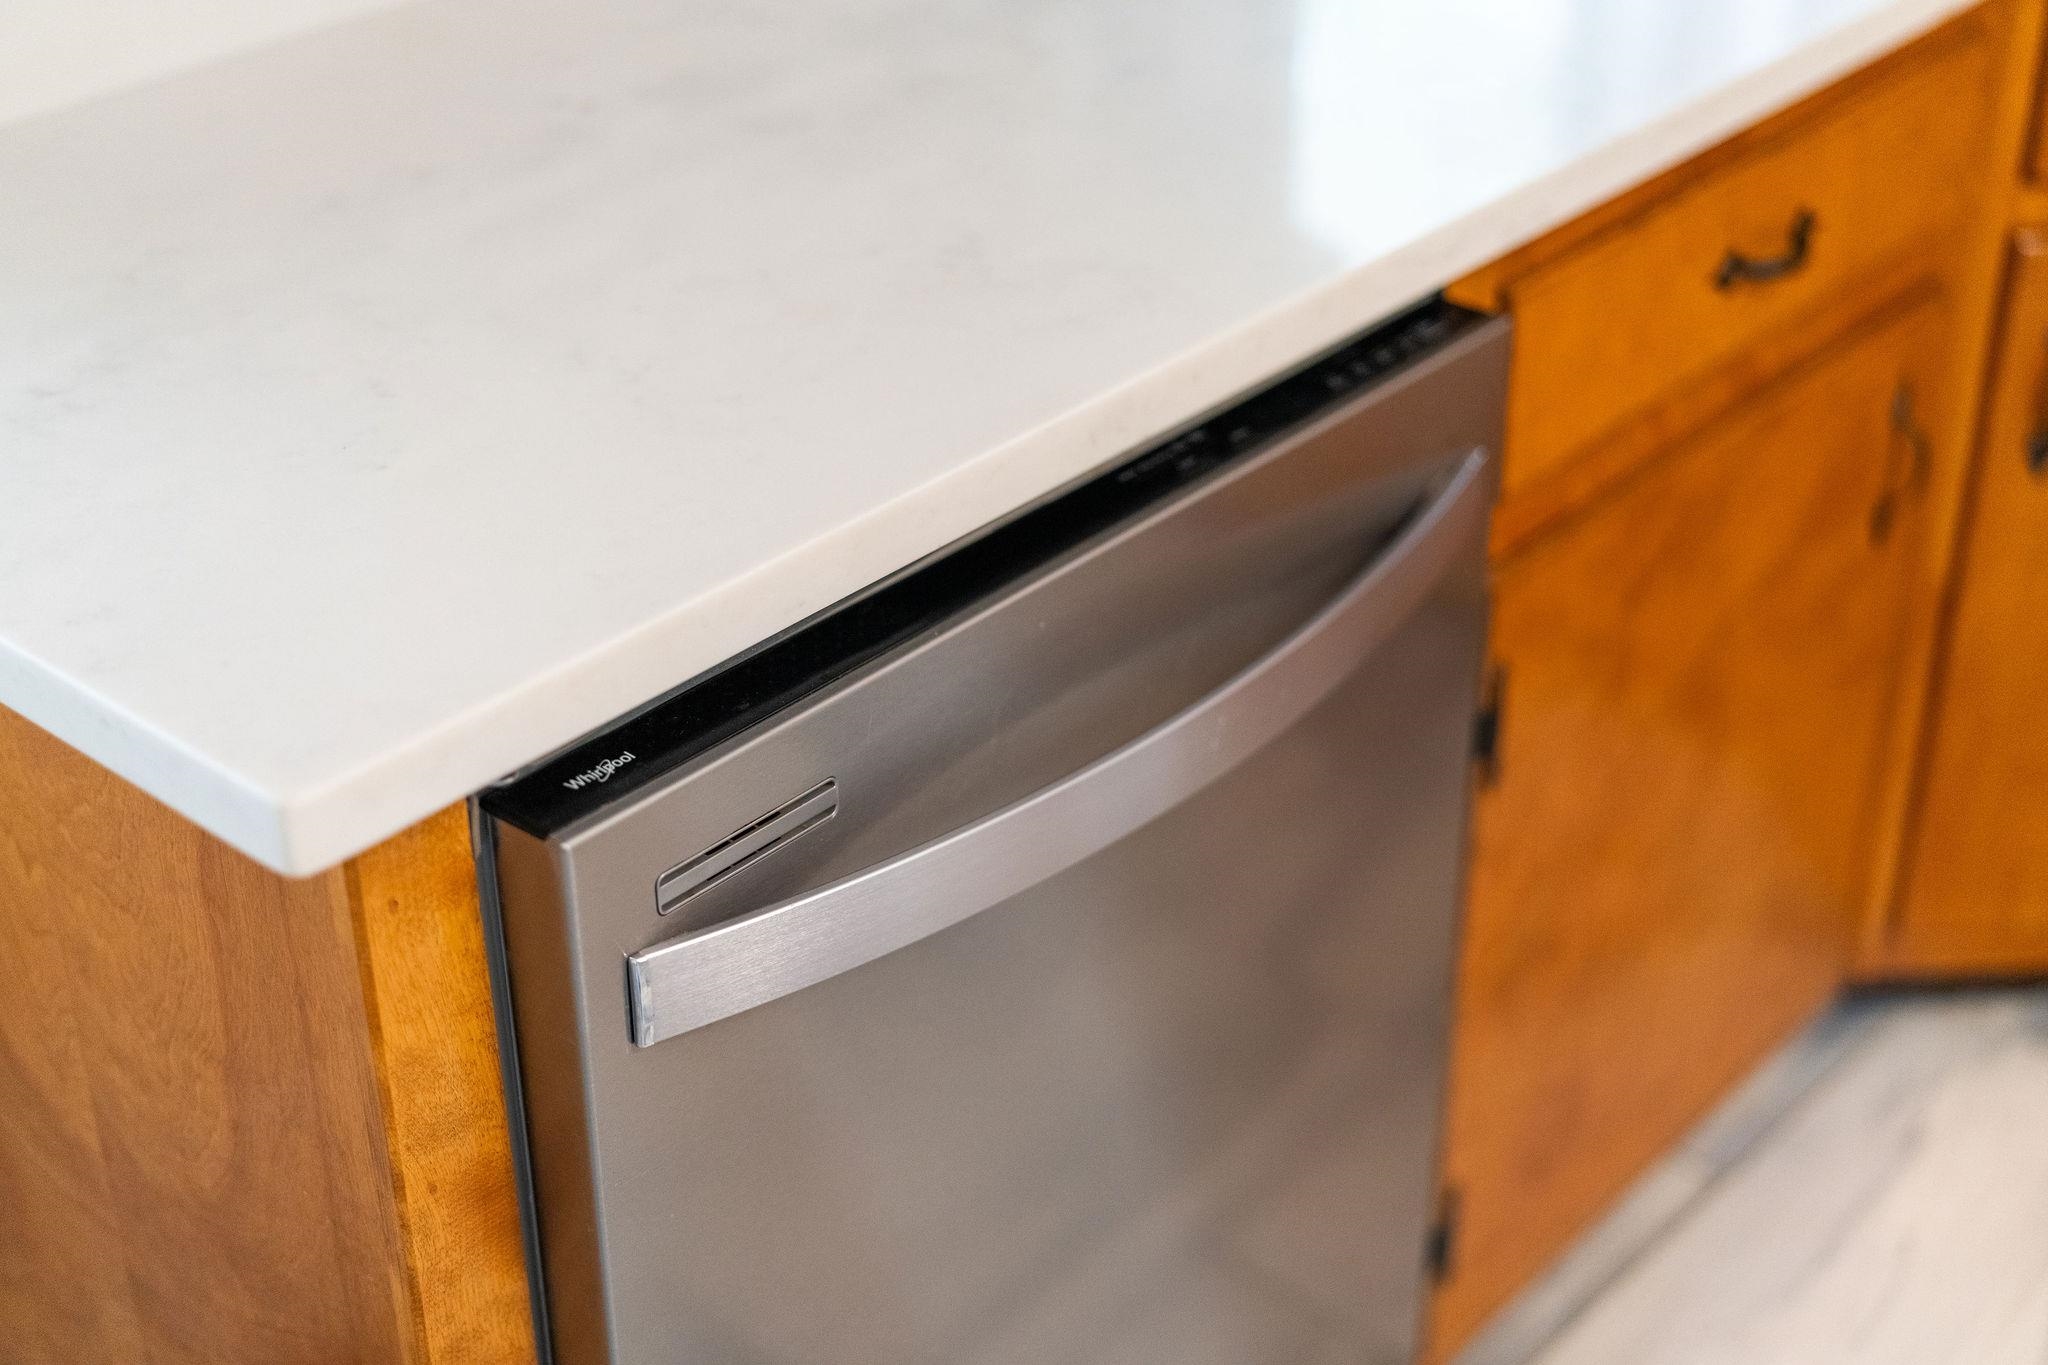
- Appliances : Dishwasher,GasRange,Microwave,Refrigerator
- Basement Description : PartiallyFinished,WalkOutAccess
- Flooring : Carpet,PorcelainTile,Wood
Construction Features
- Construction Materials : Brick,StickBuilt
- Foundation Details: Block
Utility Information
- Utilities : FiberOpticAvailable
- Water Source : Public
- Sewer System : PublicSewer
Security Features
- Security Features : SurveillanceSystem
- Fencing : Fenced,Full
Other Features
- Above Grade Finished Area : 1176 S.F
- Below Grade Finished Area : 900 S.F
SCHOOLS NEAR 1115 SKYMONT RD
- Courtesy of WESTHILLS LTD. REALTORS, JESSICA SMITH
- Property last updated on CAAR : 10/2/2026 4:20:03 PM