











1204 BYBEES CHURCH RD Unit# BE 26A, Palmyra, Virginia, 22963
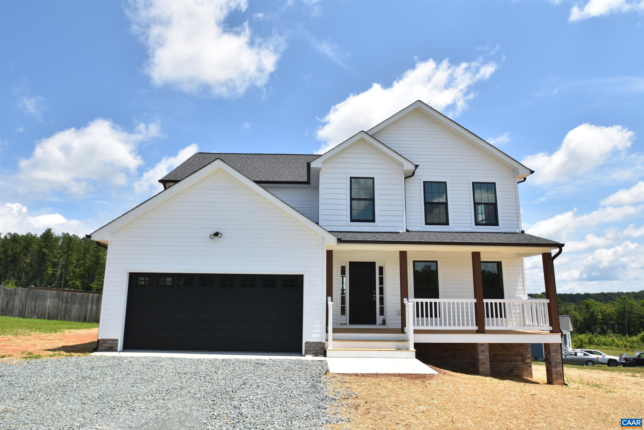
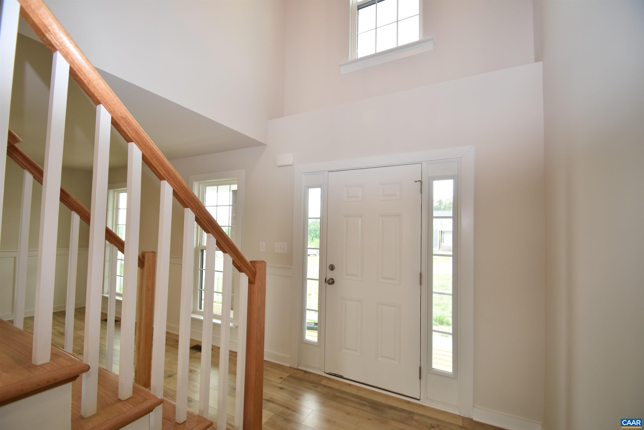
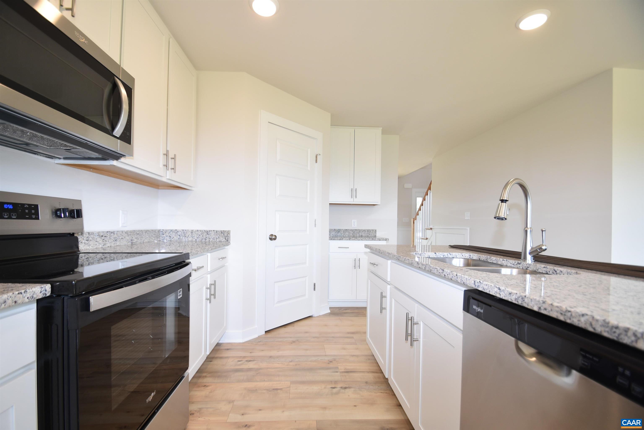
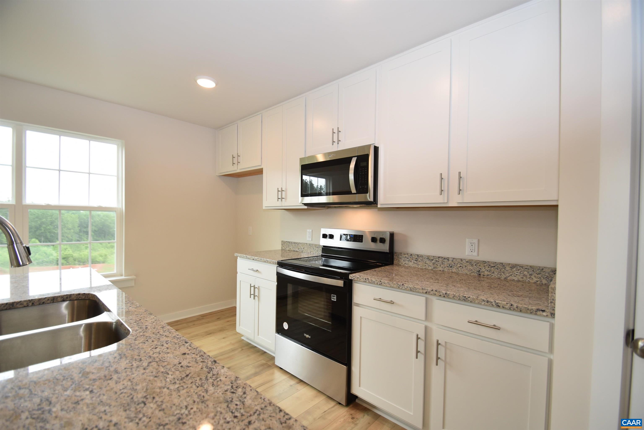
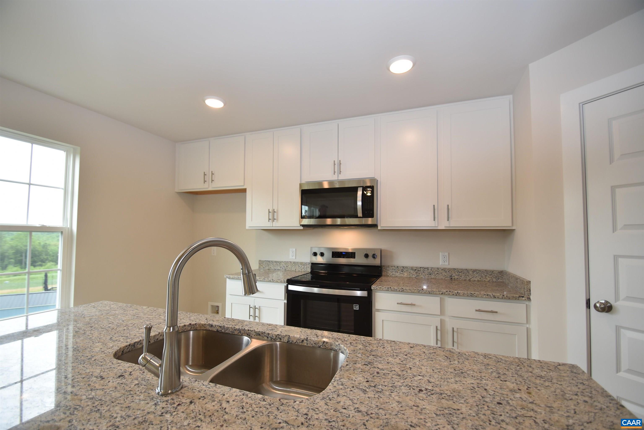
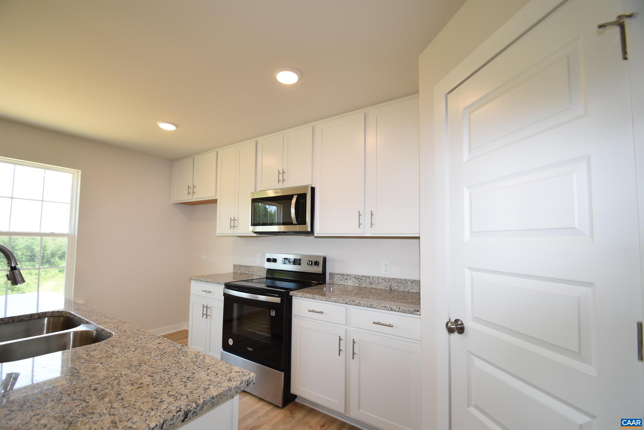
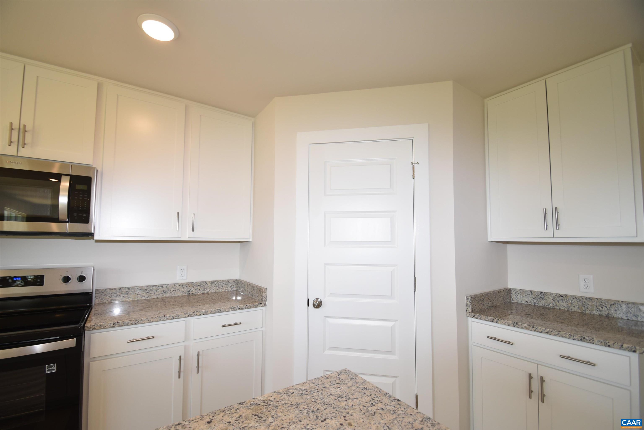
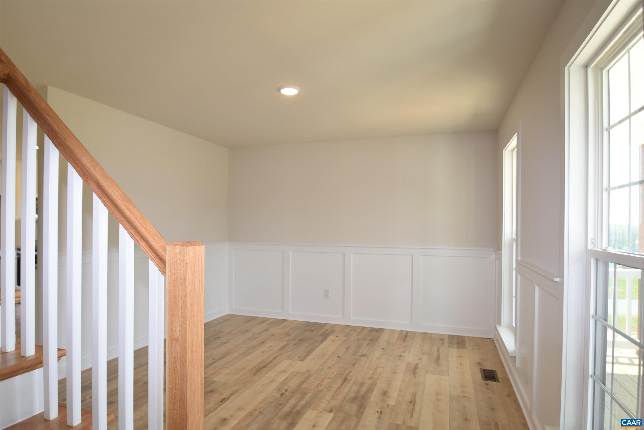
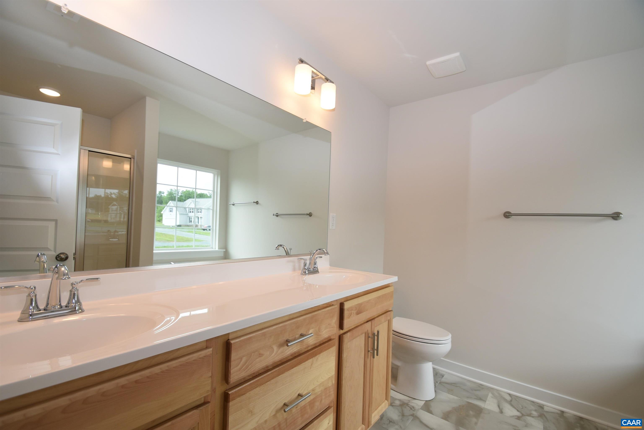
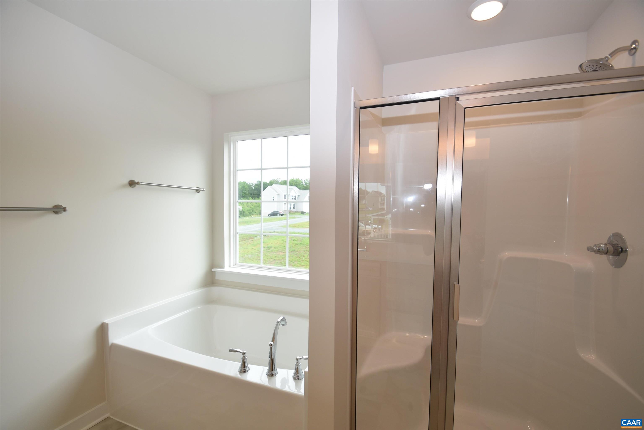
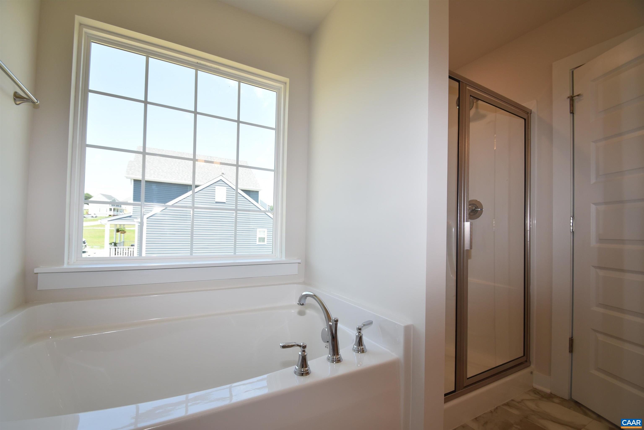
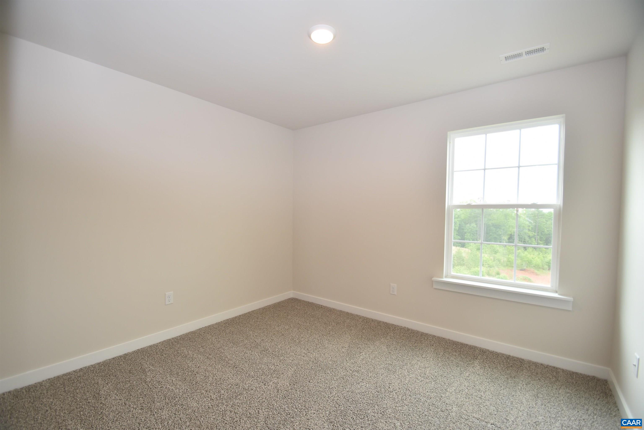
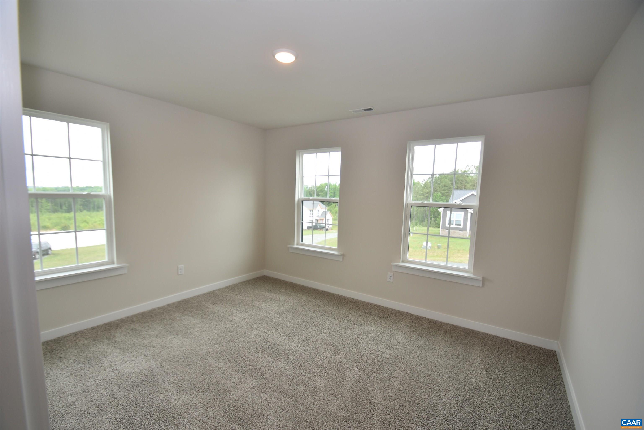
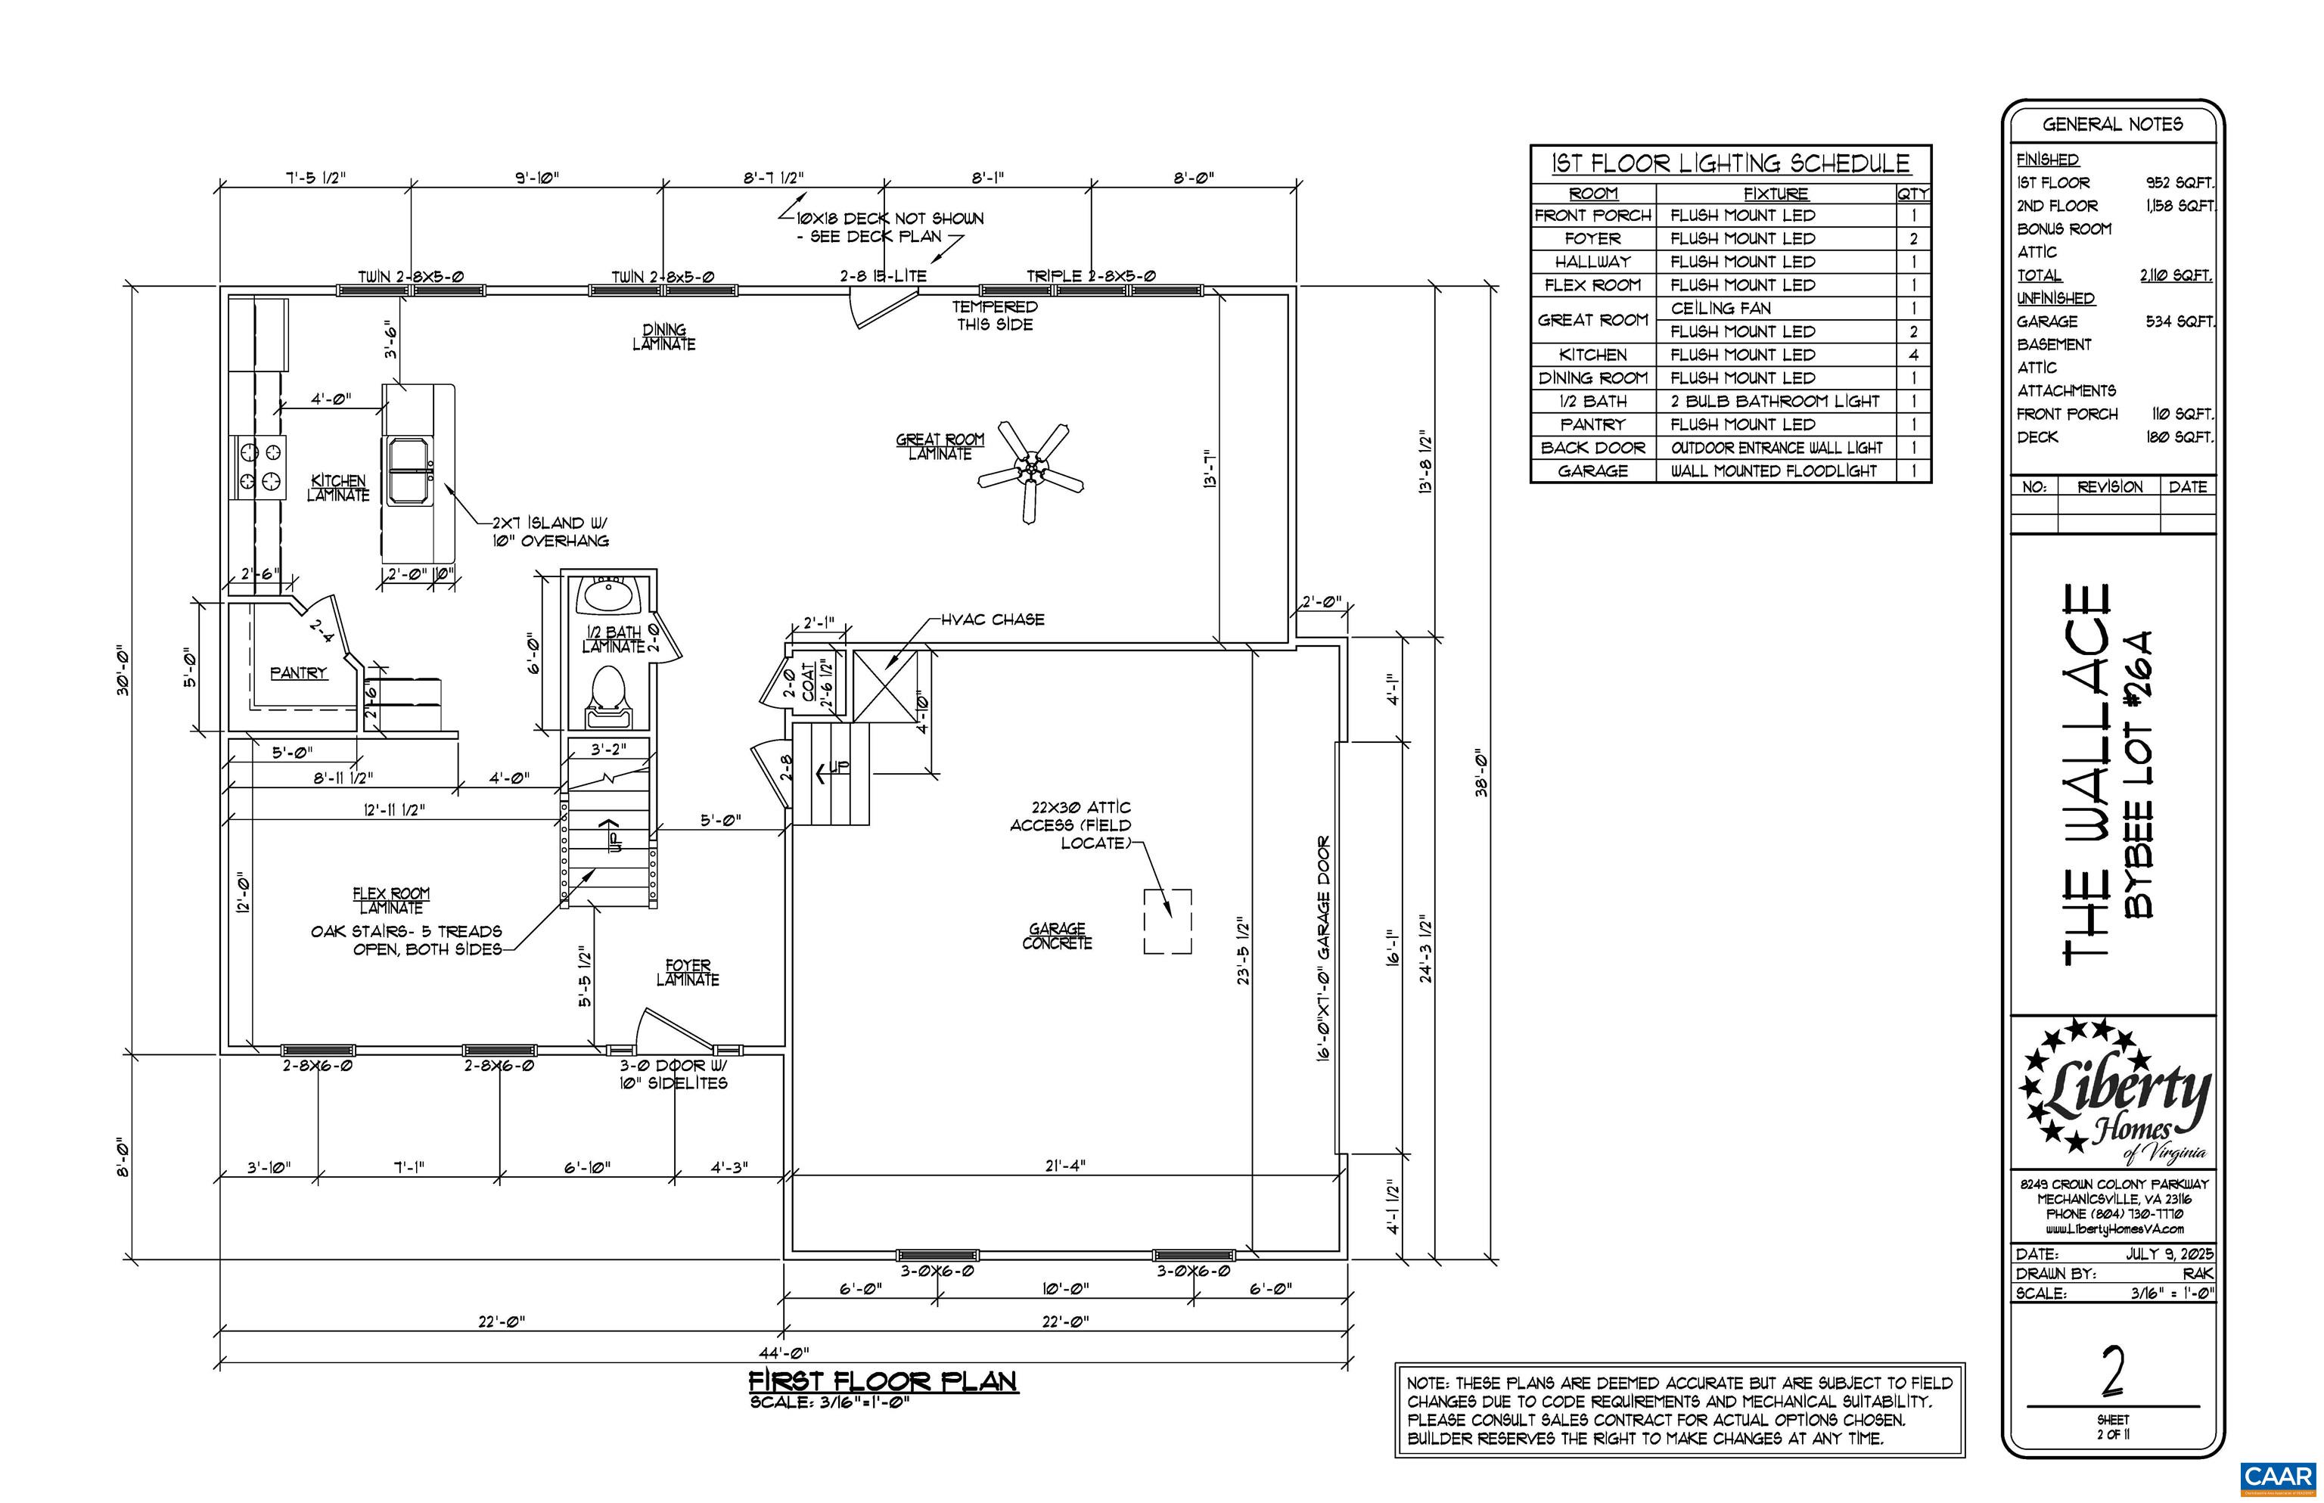
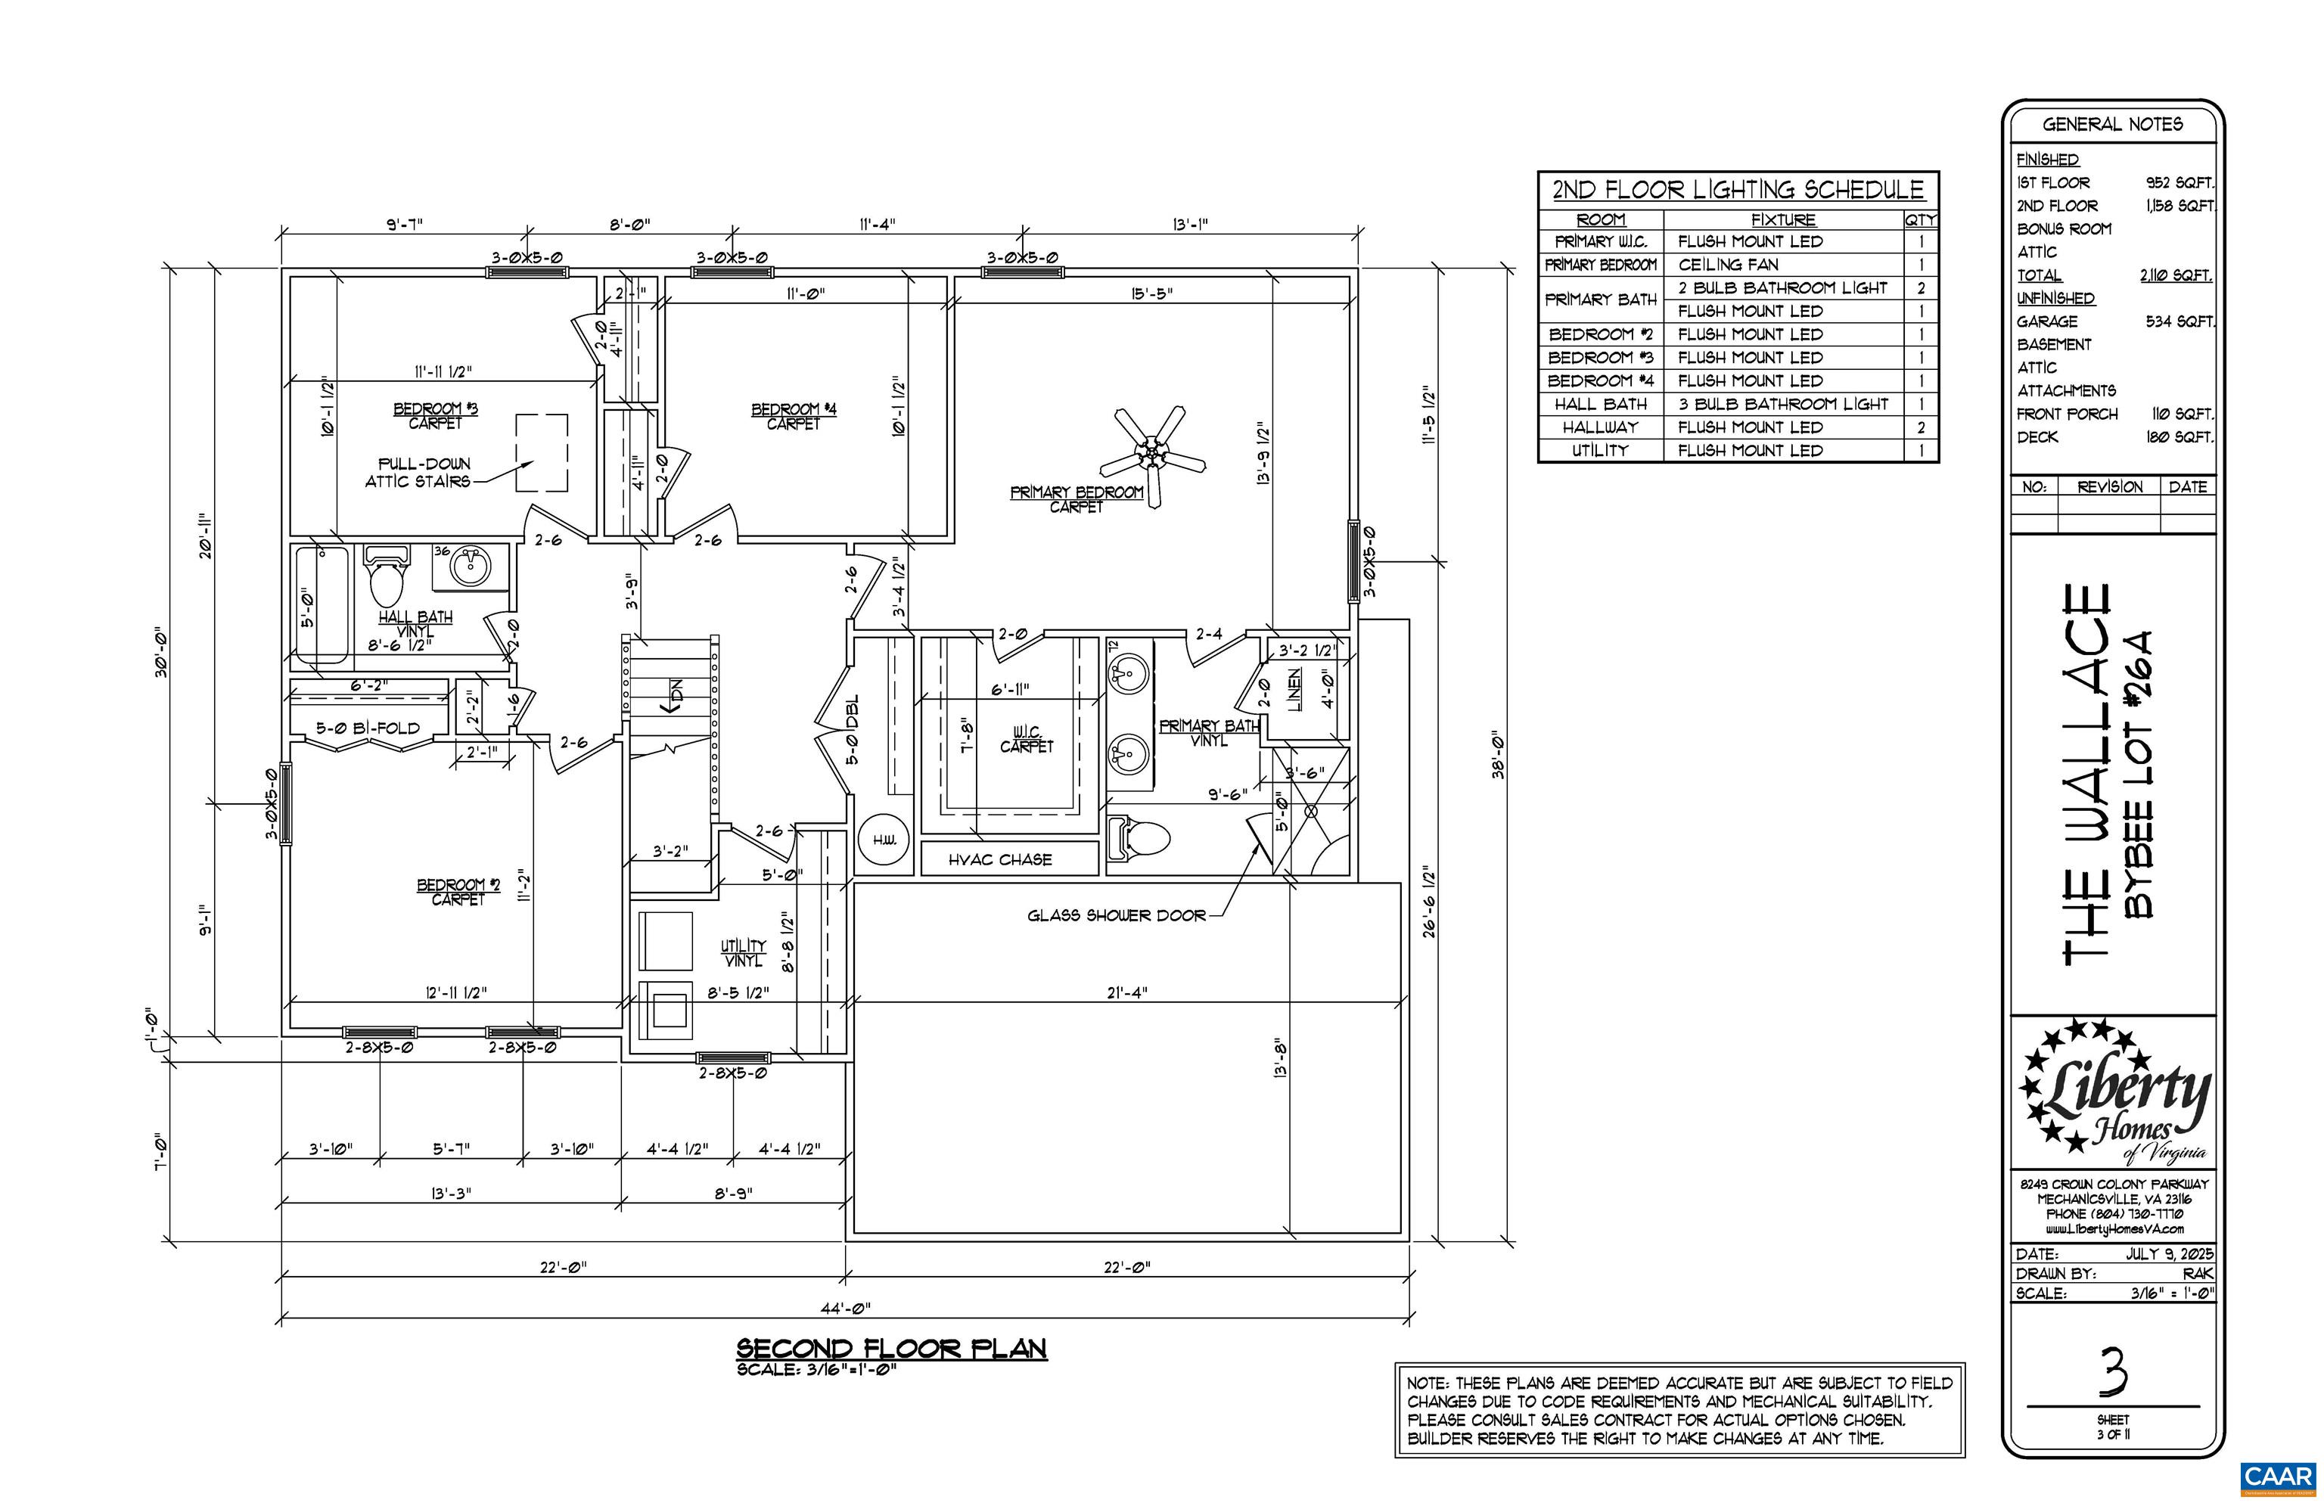
READY FOR FRAMING! STILL TIME TO MAKE SOME SELECTIONS! Ask about SPECIAL INCENTIVES! The UPDATED Wallace floor plan has a new layout on both levels! New open kitchen layout with 2x7 island and walk in pantry open to the great room with extra LED lights. Kitchen with granite, Tier 2 42" cabinets, stainless appliances, Dining Room and Foyer trim package, Laminate flooring on the entire 1st floor, Oak stairs, ceiling fan in the primary bedroom, 5' shower with glass door, double bowl vanity, upgraded interior doors, LED lights in all bedrooms, convenient 2nd floor laundry room and pull down attic stairs. Exterior upgrades include 10x18 rear deck, black windows with wide window trim on front elevation, 12" Board and Batten garage, under the porch and small bump out, upgraded stain grade front porch columns, vinyl porch railings. Photos are similar.
Active
$453,066
Single Family / Detached
4 bds
2.5 ba

2,110 Sqft

3.89 Acre
683453
Built in 2025
BYBEE ESTATES

3397 (2026)
Disclaimer: The information contained in this listing has not been verified by RE/MAX REALTY SPECIALISTS-CHARLOTTESVILLE and should be verified by the buyer.
 Information provided by CAAR
REQUEST MORE INFO
ADDRESS & DIRECTIONS
- Street Address: 1204 BYBEES CHURCH RD Unit# BE 26A
- City: Palmyra
- State: Virginia
- County: Fluvanna
- Subdivision: BYBEE ESTATES
- Directions:
From 64 take Exit 136 - Palmyra to 15 South. Make a left on Bybee Church Rd at Campbell's Tire. Drive for 1.3 miles to home on the right just after Barnaby Road. Lot is across from 1227 Bybees Church Road.
PROPERTY FEATURES
General Information
- Architectural Style : Colonial
- Property Sub-Type Additional : Detached
- Zoning Description : A-1 Agricultural
Heating /Cooling Features
- Heating : Yes.
- Heating : Central,HeatPump
- Cooling : Yes.
- Cooling : CentralAir,HeatPump
Interior Features
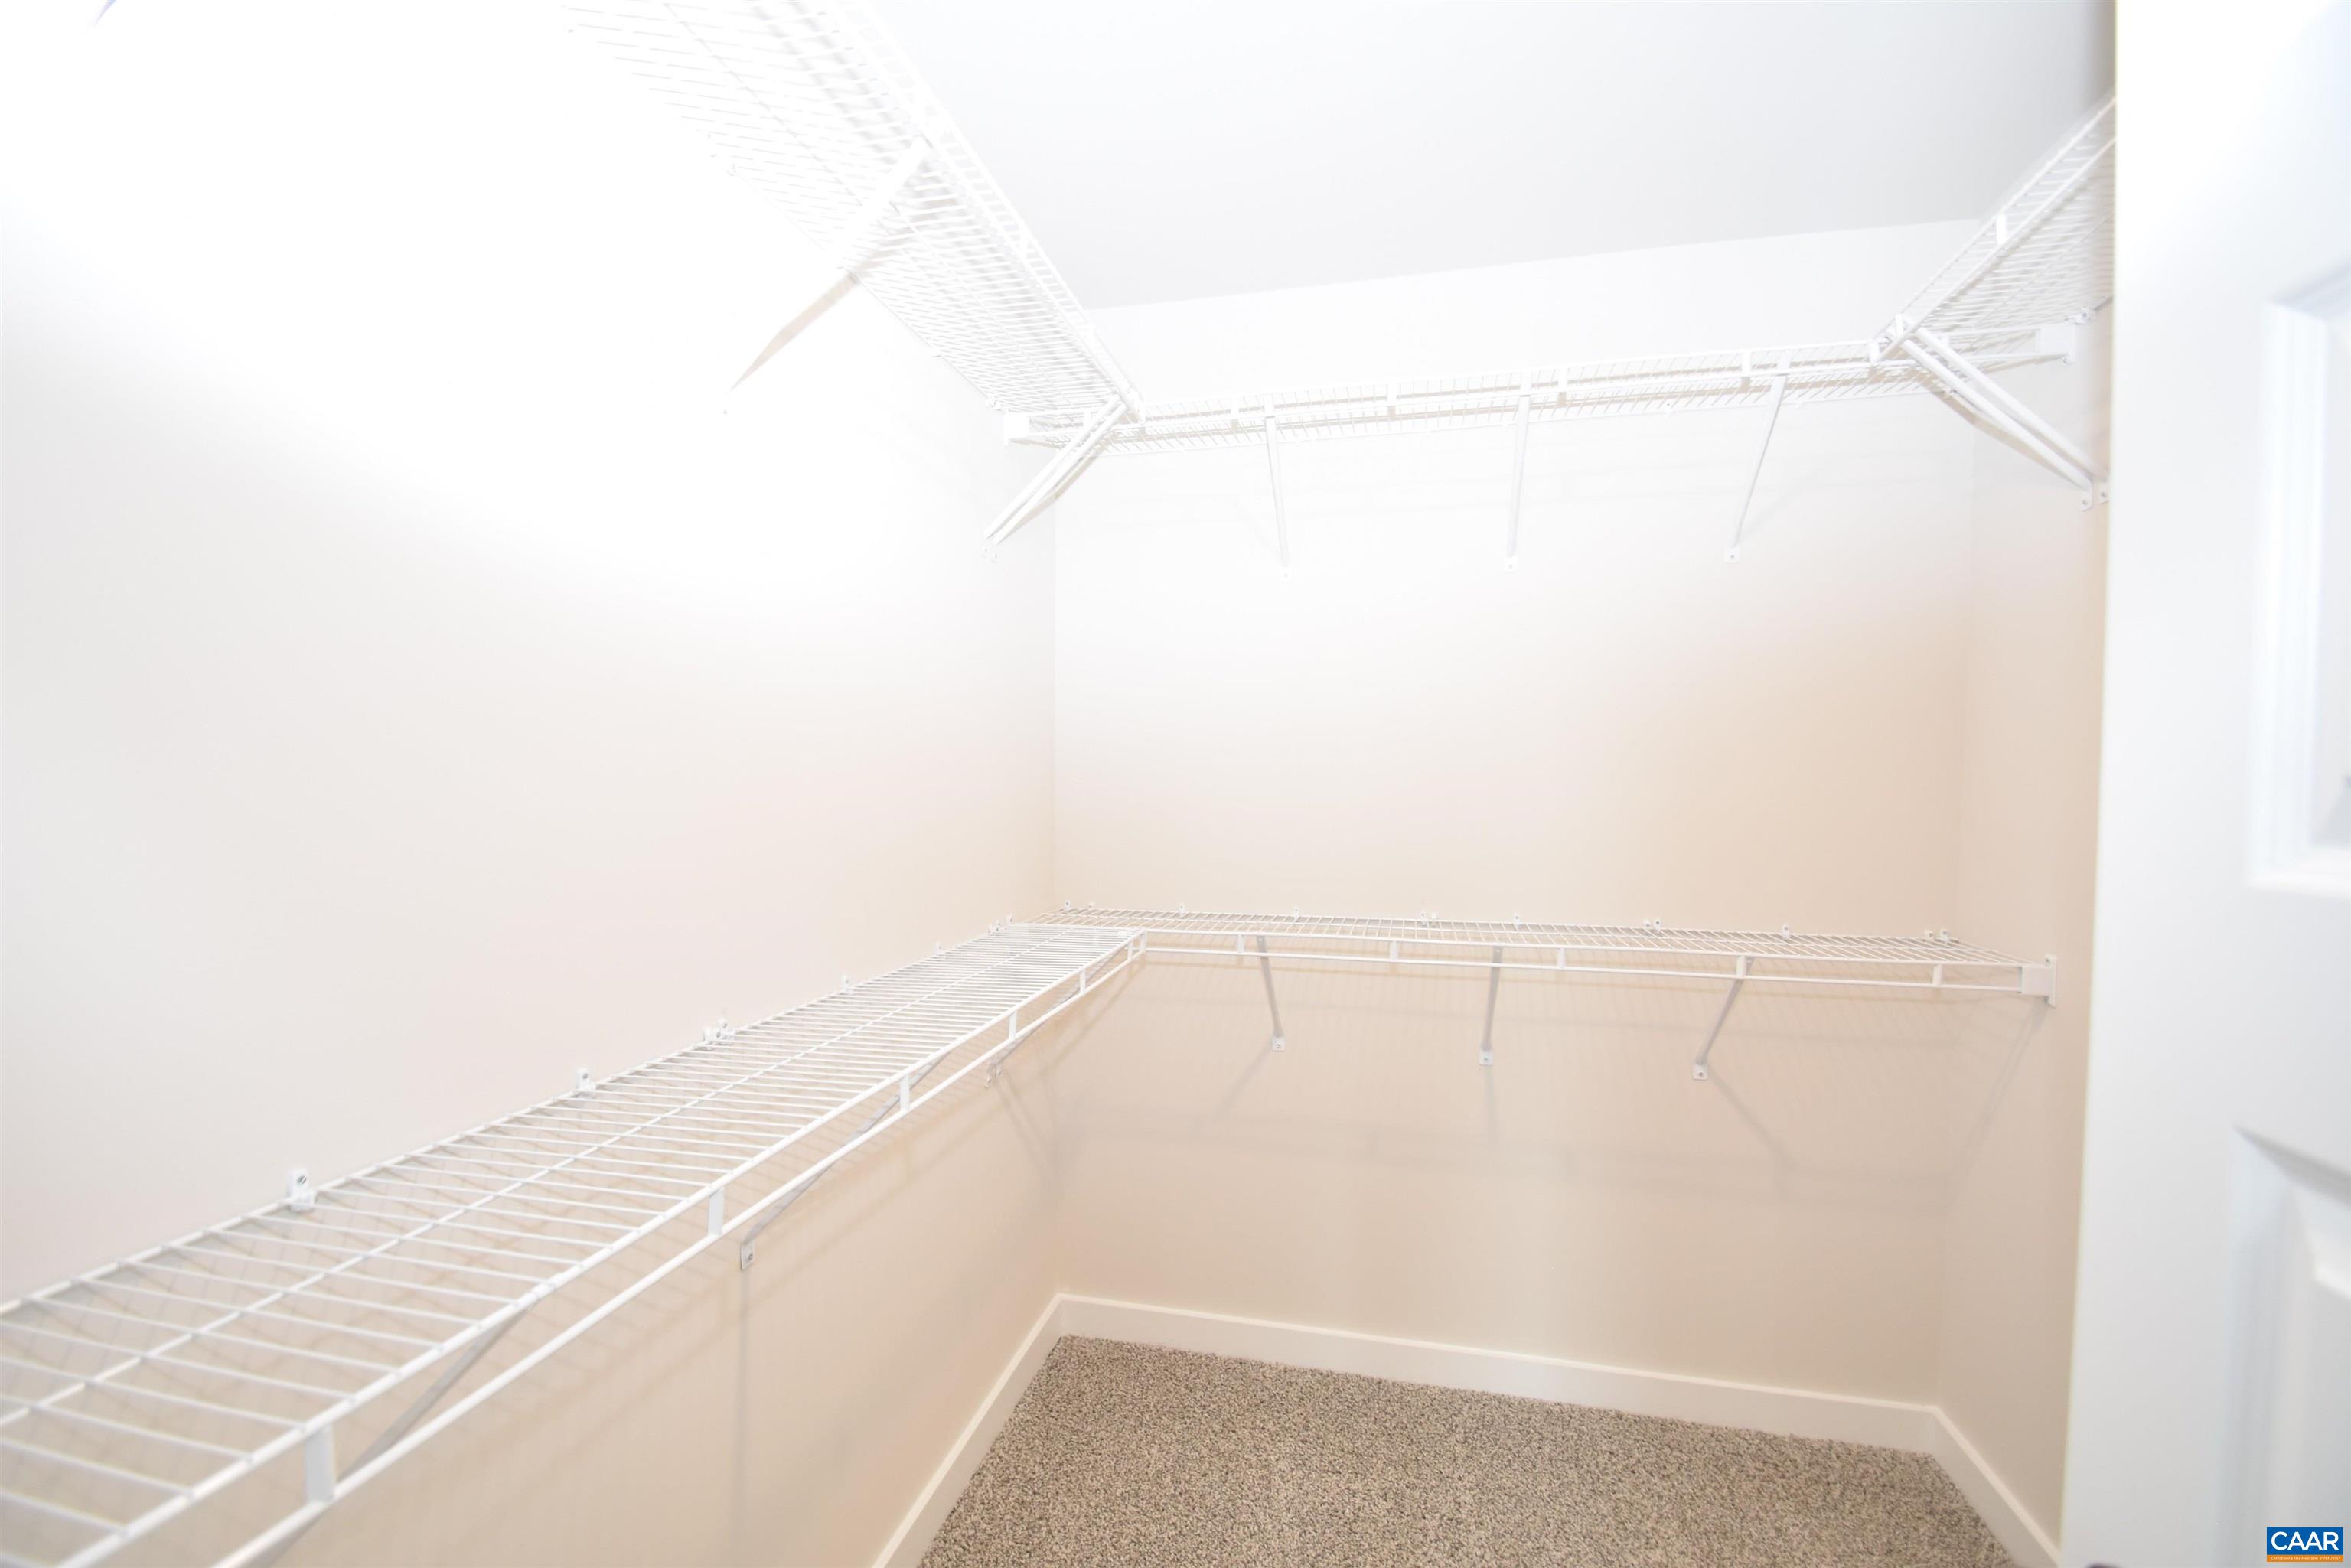
- Interior Features : DoubleVanity,WalkInClosets,BreakfastArea,EntranceFoyer,EatInKitchen,RecessedLighting
- Laundry Features : WasherHookup,DryerHookup
- Appliances : Dishwasher,ElectricRange,Microwave
- Basement Description : CrawlSpace
- Window Features : LowEmissivityWindows,Screens,TiltInWindows
- Flooring : Carpet,Laminate,Vinyl
Parking Features
- Parking Features :
- Garage : Yes.
- Attached Garage : Yes.
- Garage Spaces: 2
Construction Features
- Construction Materials : StickBuilt,VinylSiding
- Foundation Details: Block,BrickMortar
Utility Information
- Utilities : CableAvailable,HighSpeedInternetAvailable,Propane
- Water Source : Private,Well
- Sewer System : SepticTank
- Electric : Underground
Security Features
- Security Features : DeadBolts
Other Features
- Above Grade Finished Area : 2110 S.F
SCHOOLS NEAR 1204 BYBEES CHURCH RD Unit# BE 26A
- Courtesy of RE/MAX REALTY SPECIALISTS-CHARLOTTESVILLE, SUSAN STEWART
- Property last updated on CAAR : 10/27/2026 12:20:02 AM