








2514 HOPKINS DR, McGaheysville, Virginia, 22840
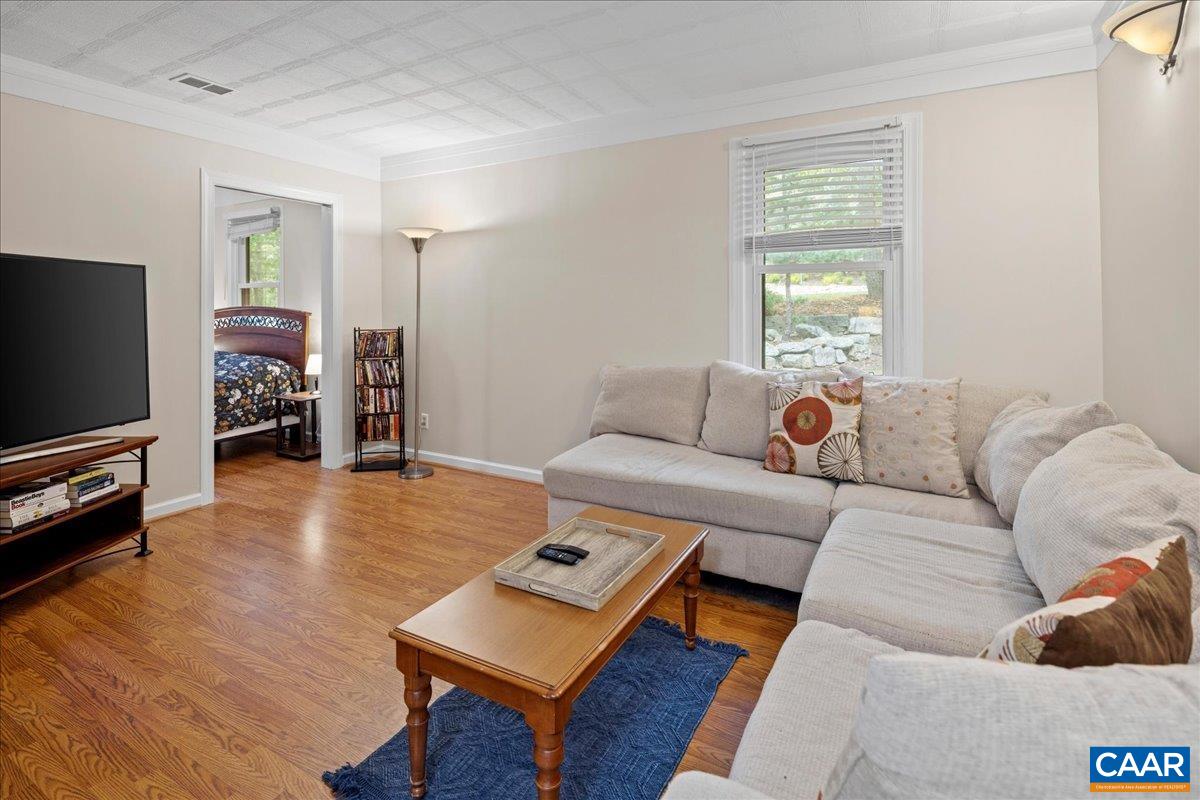
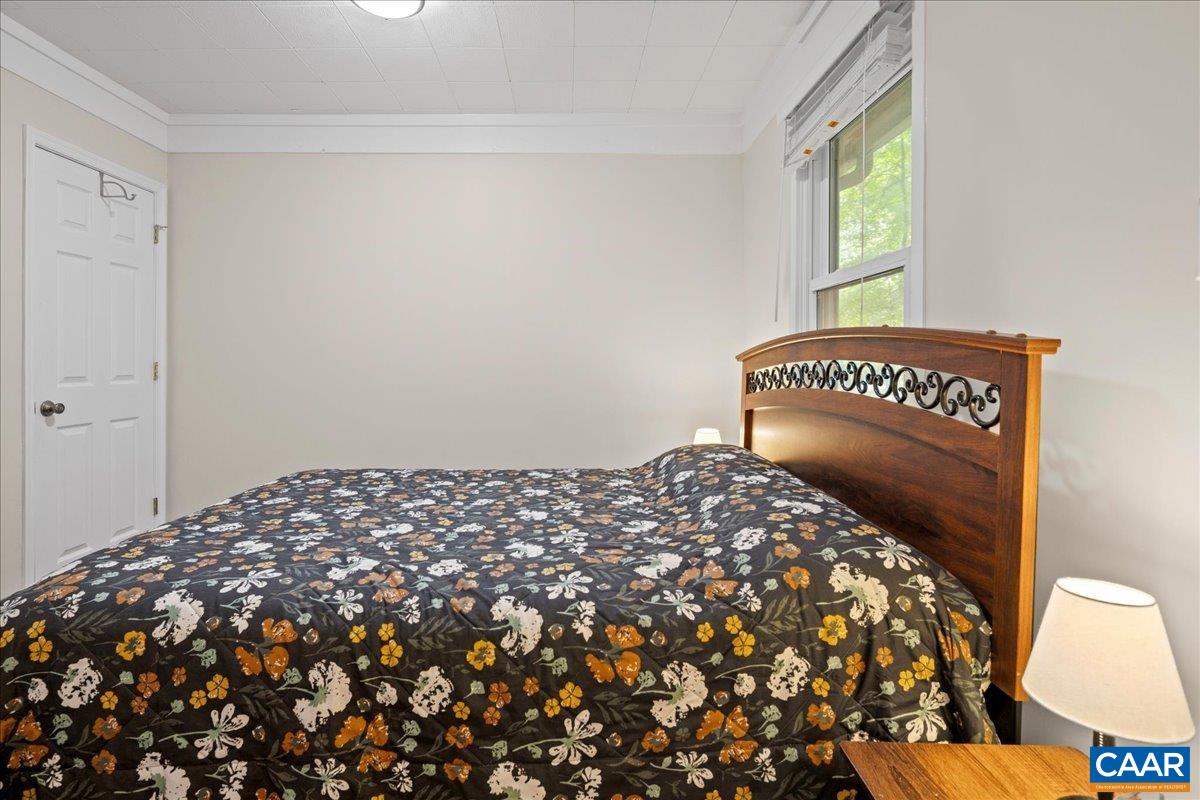
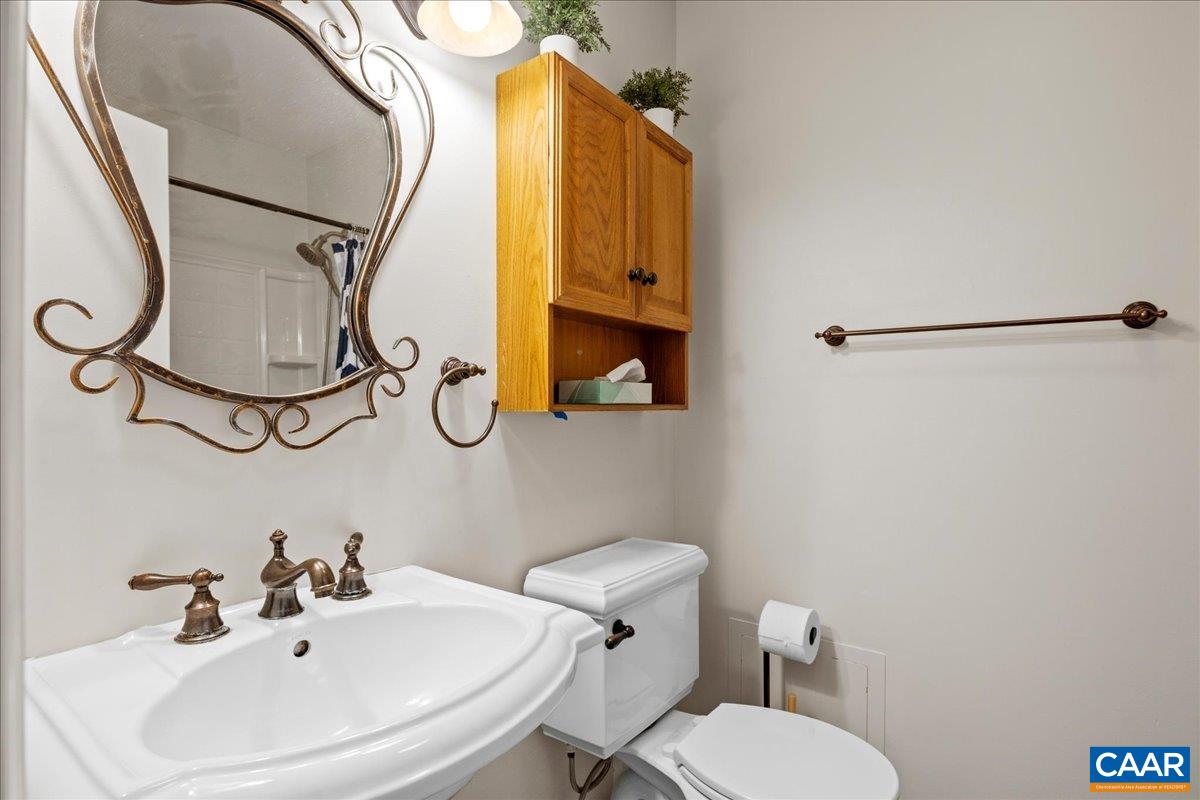
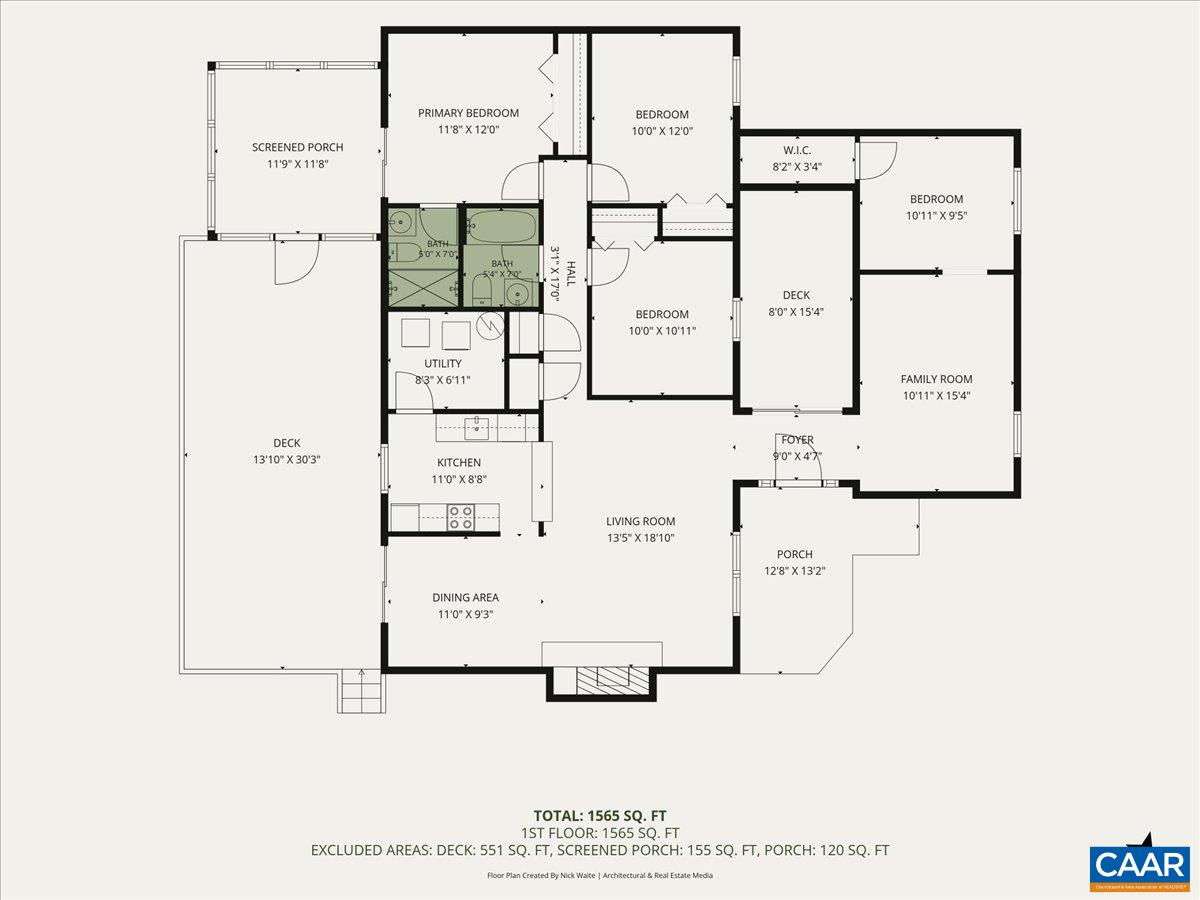
Conveniently located to everything in Massanutten! Single-level home on wooded lot with large rear wood deck and screened porch, which is also accessed from primary bedroom with en suite bath. Living room features decorative brick wall and hearth with wood-burning stove, steps from kitchen and dining room. Separate family room gives extra living space for kids or groups, with convenient access to 4th bedroom. Hot tub is uniquely situated in private enclosed courtyard deck in center of home. Fresh interior paint throughout (2026), rebuilt hot tub (2026). New Microwave (2026), new water heater and washer & dryer (2022), new decking (2021). Turnkey rental with established rental history being sold completely furnished. Located in the Massanutten community, a four-season resort with skiing, golf, hiking, mountain biking, indoor/outdoor water park, dining and many other amenities.
Active
$489,000
Single Family / Detached
3 bds
2 ba

1,546 Sqft

0.29 Acre
679699
Built in 1983
MASSANUTTEN

1673.1 (2026)
Disclaimer: The information contained in this listing has not been verified by SAMSON PROPERTIES and should be verified by the buyer.
 Information provided by CAAR
REQUEST MORE INFO
ADDRESS & DIRECTIONS
- Street Address: 2514 HOPKINS DR
- City: McGaheysville
- State: Virginia
- County: Rockingham
- Subdivision: MASSANUTTEN
- Directions:
Approx. 10 miles east on Rt 33 from I-81 to left on Resort Drive to Left on Massanutten Dr, continue on Massnutten Dr. make right on to Hopkins to second home on right.
PROPERTY FEATURES
Amenities
- Fireplace
General Information
- Architectural Style : Ranch
- Property Sub-Type Additional : Detached
- Zoning Description : R-4 Residential Planned Community
- Pool Features : None,Association
- Spa : Yes.
- Spa Features : HotTub
Heating /Cooling Features
- Heating : Yes.
- Heating : Central,HeatPump
- Cooling : Yes.
- Cooling : CentralAir,HeatPump
Interior Features
- Interior Features : HotTubSpa,JettedTub,PrimaryDownstairs,EntranceFoyer,UtilityRoom
- Fireplace Features : Insert,Masonry,WoodBurning,WoodBurningStove
- Laundry Features : WasherHookup
- Appliances : Dishwasher,ElectricRange,Disposal,Microwave,Refrigerator,Dryer,Washer
- Basement Description : CrawlSpace
- Window Features : DoublePaneWindows,InsulatedWindows
- Flooring : CeramicTile,Laminate,LuxuryVinylPlank
Parking Features
- Parking Features : Porch
Construction Features
- Construction Materials : Cedar,StickBuilt
- Foundation Details: Block,Slab
Utility Information
- Utilities : CableAvailable
- Water Source : Public
- Sewer System : PublicSewer
Security Features
- Security Features : CarbonMonoxideDetectors,SmokeDetectors,SurveillanceSystem
Community Features
- Association Amenities : Pool,TennisCourts,Trails
Other Features
- Above Grade Finished Area : 1546 S.F
SCHOOLS NEAR 2514 HOPKINS DR
- Courtesy of SAMSON PROPERTIES, ED SCHMIDT
- Property last updated on CAAR : 7/20/2026 4:20:18 PM