



80 MARTIN VILLAGE RD Unit# MV16E, Louisa, Virginia, 23093
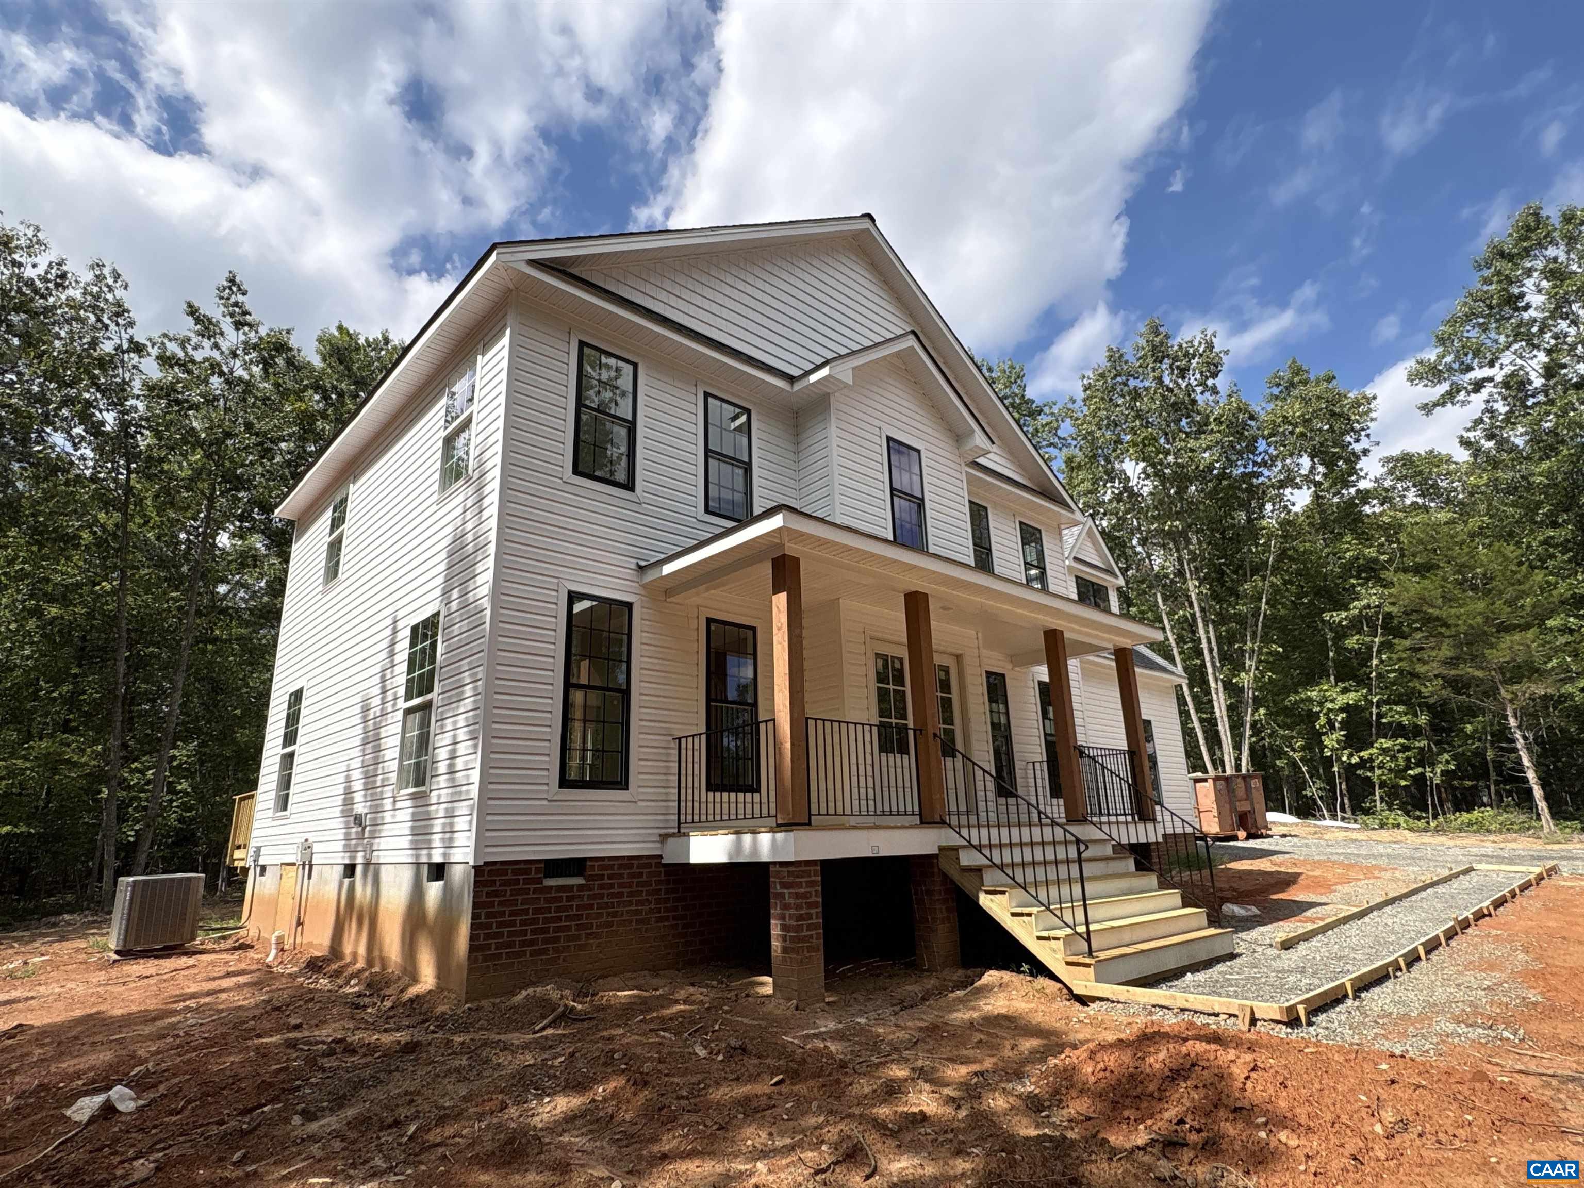
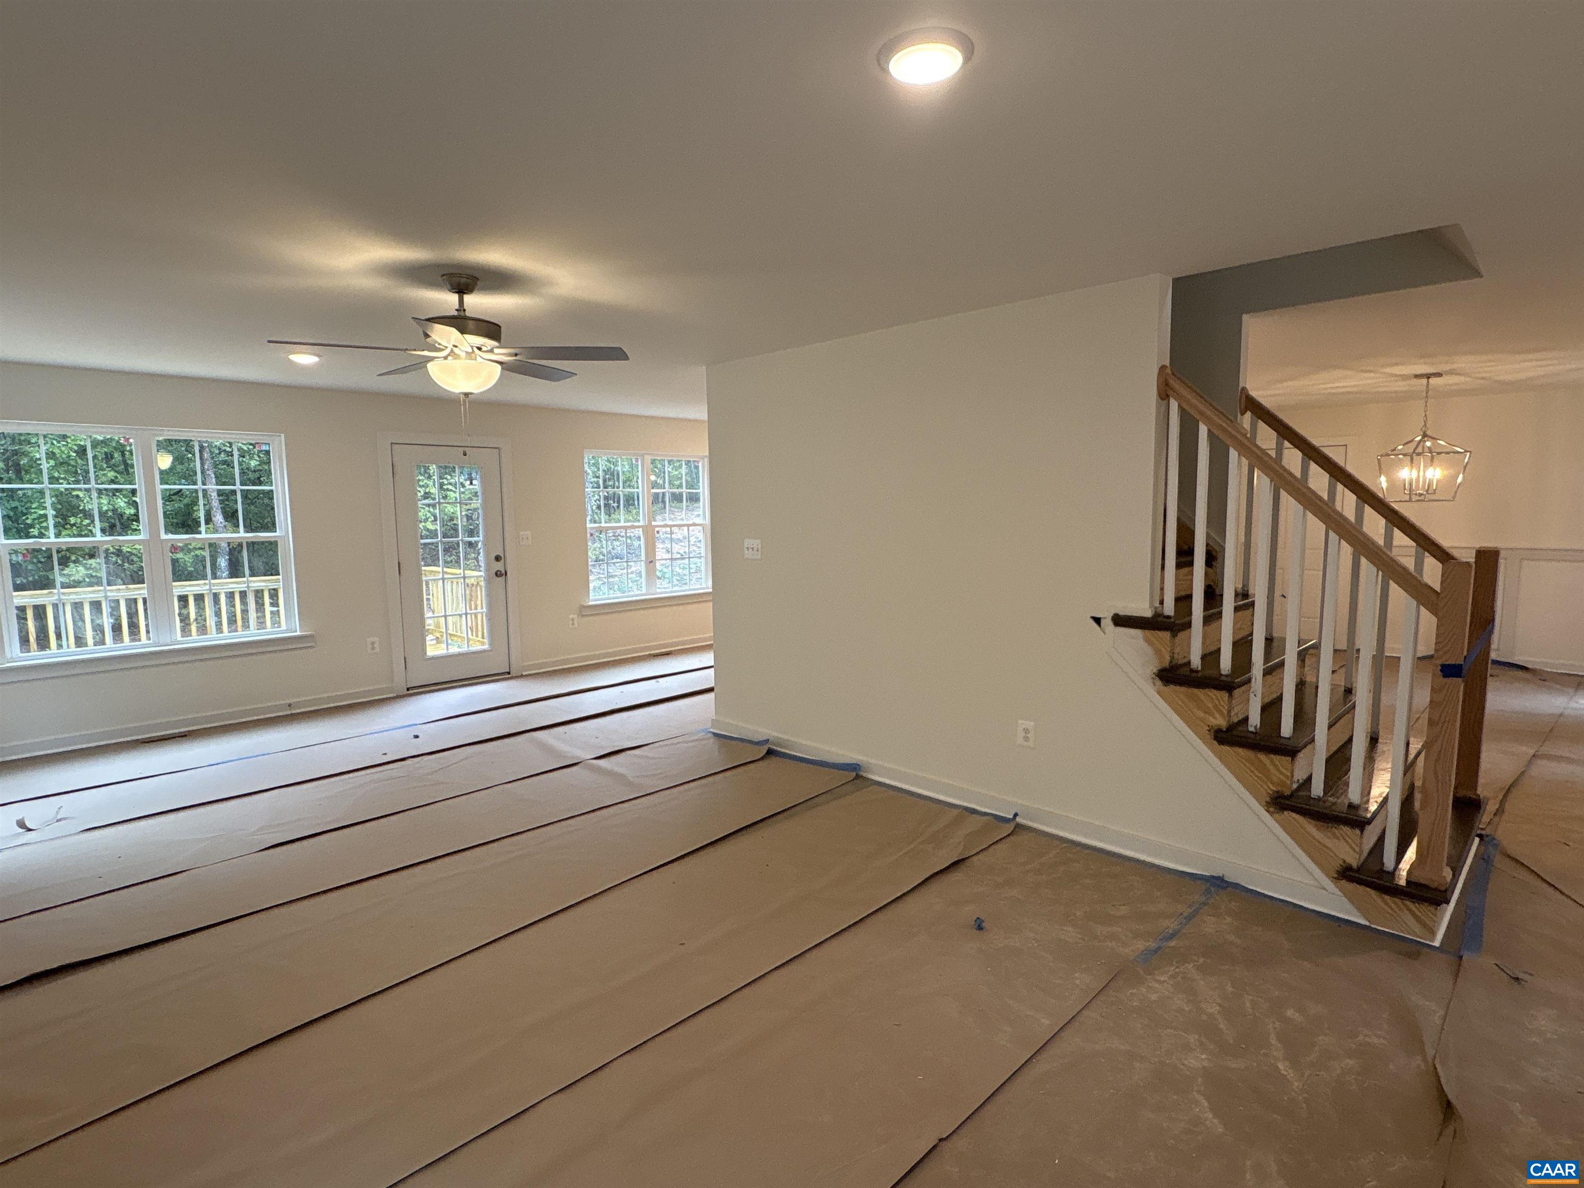
Pre Sold - The Ross floor plan in Martin Village with interior and exterior upgrades! French front door with stain grade 3/4 Glass, Iron porch railings, upgraded stained columns, Wide window trim, black windows and gutters, extra windows, 10x14 deck, shake siding in one section and side load garage with opener. Interior includes craftsman trim package in the dining room, gourmet kitchen option with granite counters, island with overhang and pendant lights above, Tier 2 42" upper cabinets, extra lights in the great room, stainless appliances and farmhouse sink, laminate flooring on the main level, oak stairs, primary bedroom with ceiling fan, bathroom with 5' tile shower, bench, glass door, and transom window above, double bowl vanity with wave sink bowls, and tile flooring. LED lights in bedrooms, convenient second floor laundry, and pull down attic for storage.
Active
$499,301
Single Family / Detached
4 bds
2.5 ba

2,227 Sqft

10.49 Acre
682337
Built in 2025
MARTIN VILLAGE

3594 (2025)
Disclaimer: The information contained in this listing has not been verified by HOWARD HANNA ROY WHEELER REALTY - ZION CROSSROADS and should be verified by the buyer.
 Information provided by CAAR
REQUEST MORE INFO
ADDRESS & DIRECTIONS
- Street Address: 80 MARTIN VILLAGE RD Unit# MV16E
- City: Louisa
- State: Virginia
- County: Louisa
- Subdivision: MARTIN VILLAGE
- Directions:
64 East to Ferncliff exit, L towards Louisa, L on E Jack Jouett, R on Byrd Mill, bear R on Waldrop Church, R Martin Village Rd. Lots are on the right.
PROPERTY FEATURES
General Information
- Architectural Style : Colonial
- Property Sub-Type Additional : Detached
- Zoning Description : A-2 Agricultural General
Heating /Cooling Features
- Heating : Yes.
- Heating : Central,HeatPump
- Cooling : Yes.
- Cooling : CentralAir,HeatPump
Interior Features
- Interior Features : WalkInClosets,BreakfastArea,EntranceFoyer,EatInKitchen,KitchenIsland
- Laundry Features : WasherHookup,DryerHookup
- Appliances : Dishwasher,ElectricRange,Microwave
- Basement Description : CrawlSpace
- Window Features : LowEmissivityWindows,TiltInWindows,TransomWindows
- Flooring : Carpet,CeramicTile,Laminate,Vinyl
Parking Features
- Parking Features :
- Garage : Yes.
- Attached Garage : Yes.
- Garage Spaces: 2
Construction Features
- Construction Materials : StickBuilt,VinylSiding
- Foundation Details: Block
Utility Information
- Water Source : Private,Well
- Sewer System : SepticTank
Security Features
- Security Features : CarbonMonoxideDetectors,DeadBolts,SmokeDetectors
Other Features
- Above Grade Finished Area : 2227 S.F
SCHOOLS NEAR 80 MARTIN VILLAGE RD Unit# MV16E
- Courtesy of HOWARD HANNA ROY WHEELER REALTY - ZION CROSSROADS, SUSAN STEWART
- Property last updated on CAAR : 9/24/2026 4:20:05 PM