






5697 TERRAPIN TRCE, Keswick, Virginia, 22947
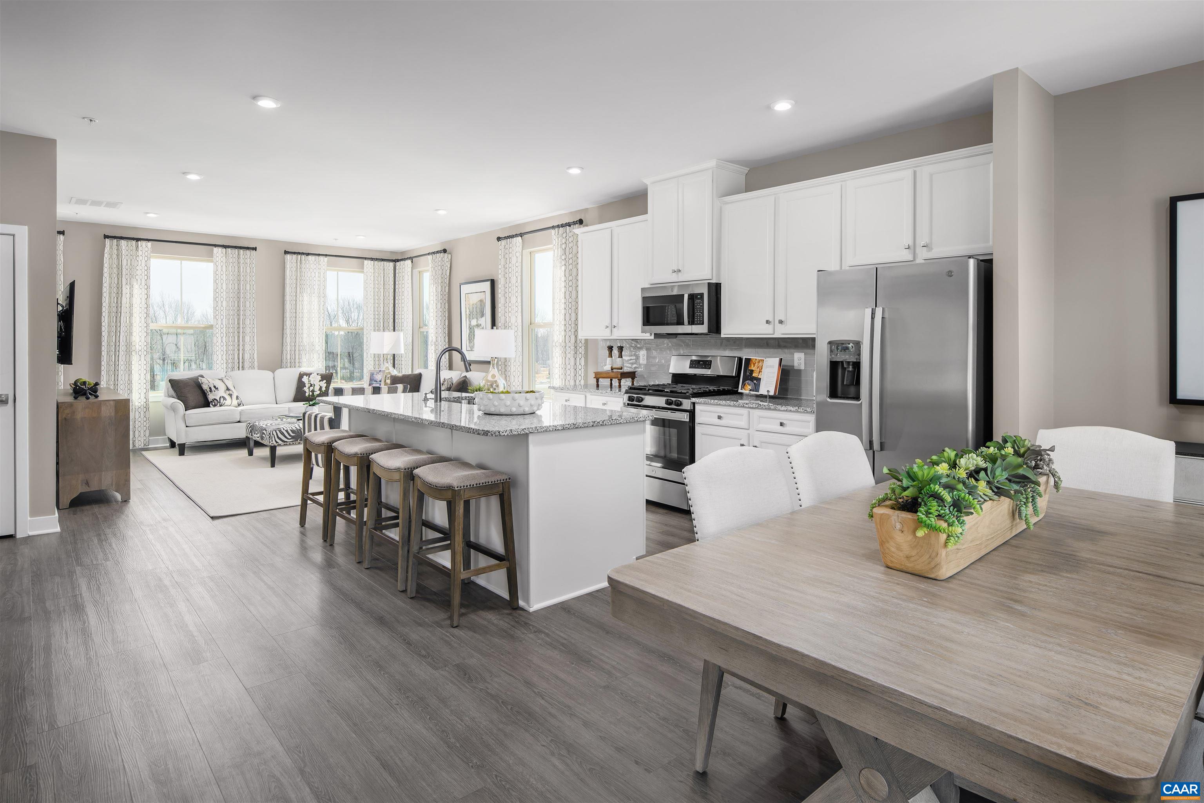
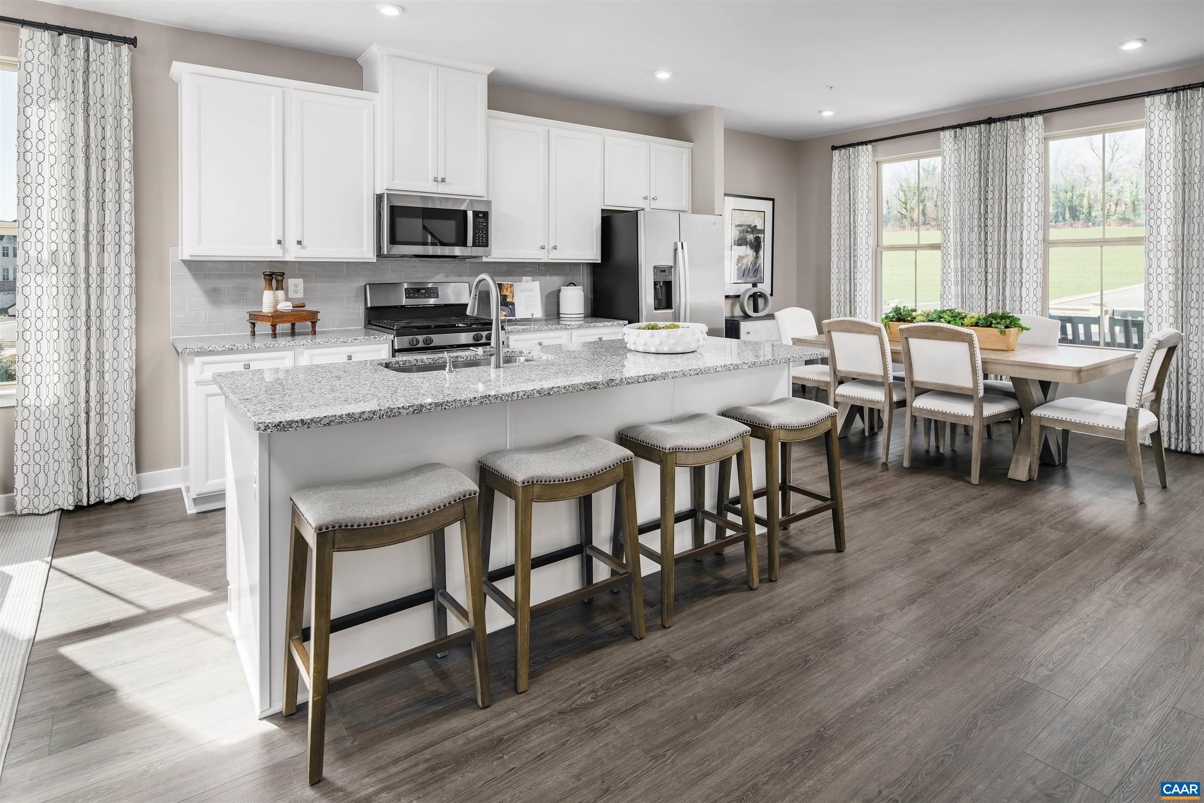
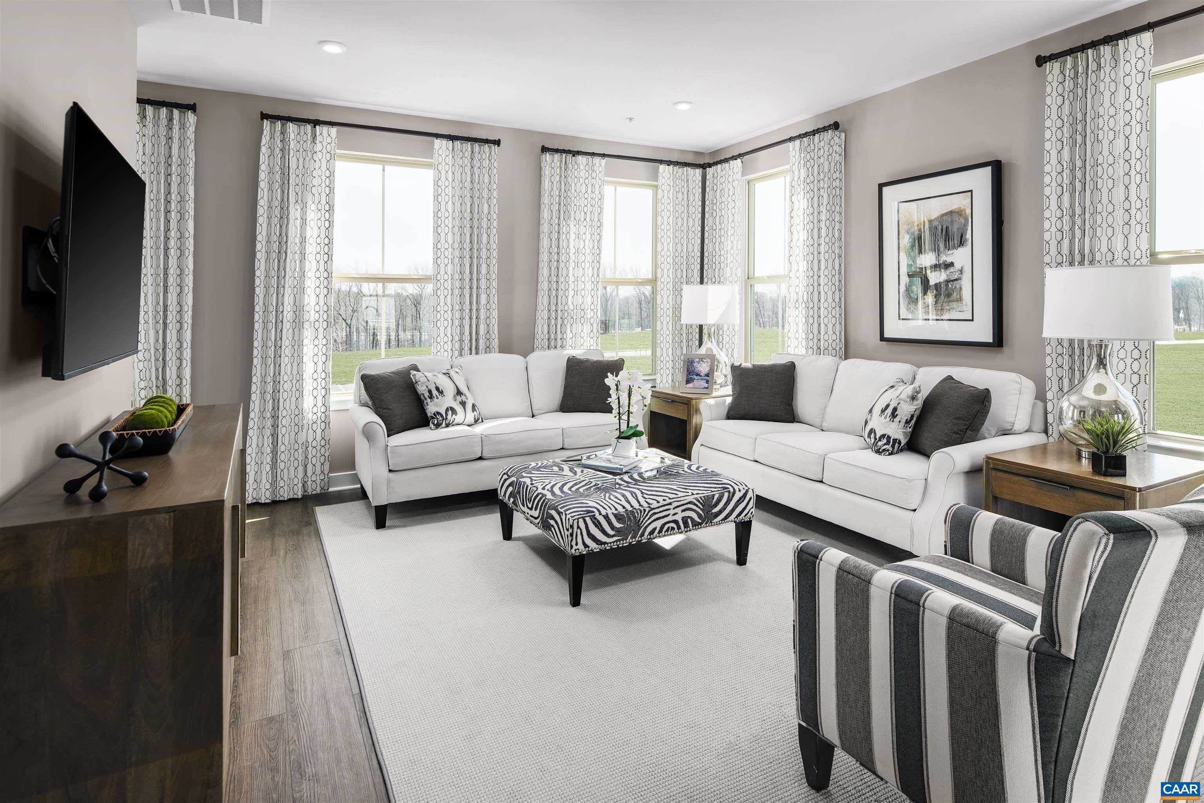
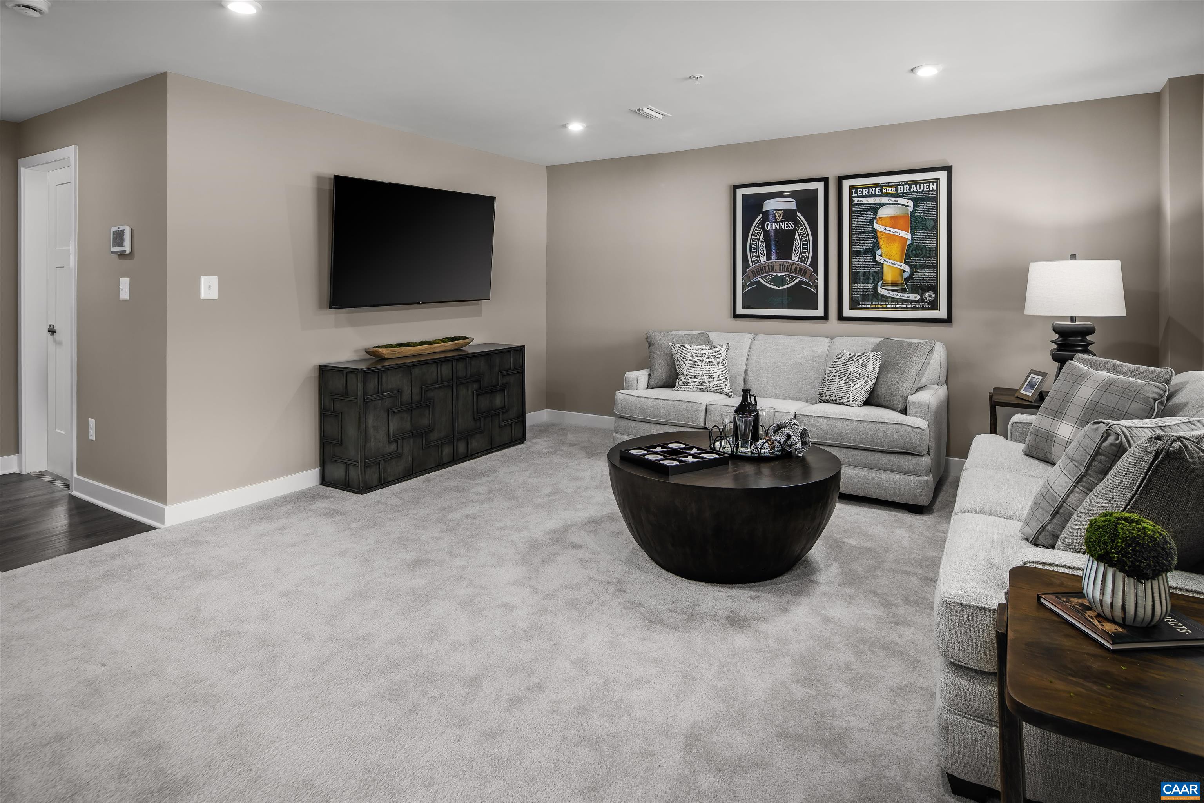
Brand new, fully completed Ballad in Rivanna Village, available for December 2026 move-in! This thoughtfully designed home offers the perfect blend of style, comfort, and functionality. The open-concept main level features a spacious great room, a well-appointed kitchen with a large center island, pantry, and dining area ideal for everyday living and entertaining. Enjoy outdoor living on the rear composite deck, perfect for relaxing or gathering with friends and family. Upstairs, the owner's suite includes a private bath, while two additional bedrooms and a full bath provide flexible space for family, guests, or a home office. The finished lower level adds valuable living space with a full size recreation room. Designed with modern living in mind, this new construction home delivers exceptional value in a thoughtfully planned community.
Active
$365,000
Single Family / Detached
3 bds
2.5 ba

1,951 Sqft

0.10 Acre
683940
Built in 2026
RIVANNA VILLAGE

0 (2025)
Disclaimer: The information contained in this listing has not been verified by STORY HOUSE REAL ESTATE and should be verified by the buyer.
 Information provided by CAAR
REQUEST MORE INFO
ADDRESS & DIRECTIONS
- Street Address: 5697 TERRAPIN TRCE
- City: Keswick
- State: Virginia
- County: Albemarle
- Subdivision: RIVANNA VILLAGE
- Directions:
Directions to the Sales Center located at 5673 Terrapin Trace Keswick, VA. From Cville: Take 250E. Once you pass the I-64 intersection, continue 3 miles. Take R onto Glenmore Way. Turn L onto Village Park Ave to end of street. Follow Signs.
PROPERTY FEATURES
General Information
- Architectural Style : Craftsman
- Zoning Description : PUD Planned Unit Development
Energy Features
- Green Indoor Air Quality : LowVocPaintMaterials
Heating /Cooling Features
- Heating : Yes.
- Heating : Electric,HeatPump
- Cooling : Yes.
- Cooling : CentralAir
Interior Features
- Interior Features : DoubleVanity,PrimaryDownstairs,WalkInClosets,EntranceFoyer,EatInKitchen,HomeOffice,KitchenIsland,ProgrammableThermostat,RecessedLighting
- Laundry Features : WasherHookup,DryerHookup
- Appliances : Dishwasher,EnergyStarQualifiedAppliances,ElectricRange,Disposal,Microwave,Refrigerator
- Window Features : InsulatedWindows,LowEmissivityWindows,Screens,TiltInWindows
- Flooring : Carpet,CeramicTile,LuxuryVinylPlank
Parking Features
- Parking Features :
- Garage : Yes.
- Attached Garage : Yes.
- Garage Spaces: 1
Construction Features
- Construction Materials : BlownInInsulation,HardiplankType,InsulatedConcreteForms,StickBuilt,Stone,CementSiding
- Foundation Details: Poured,Slab
Utility Information
- Utilities : CableAvailable,HighSpeedInternetAvailable
- Water Source : Public
- Sewer System : PublicSewer
- Electric : Underground
Security Features
- Security Features : SmokeDetectors,CarbonMonoxideDetectors,RadonMitigationSystem
Community Features
- Association Amenities : PicnicArea,Playground,Trails
Other Features
- Above Grade Finished Area : 1951 S.F
SCHOOLS NEAR 5697 TERRAPIN TRCE
- Courtesy of STORY HOUSE REAL ESTATE, JOSHUA WHITE
- Property last updated on CAAR : 11/11/2026 4:20:22 PM