











34 DEVONSHIRE CT, Fishersville, Virginia, 22939
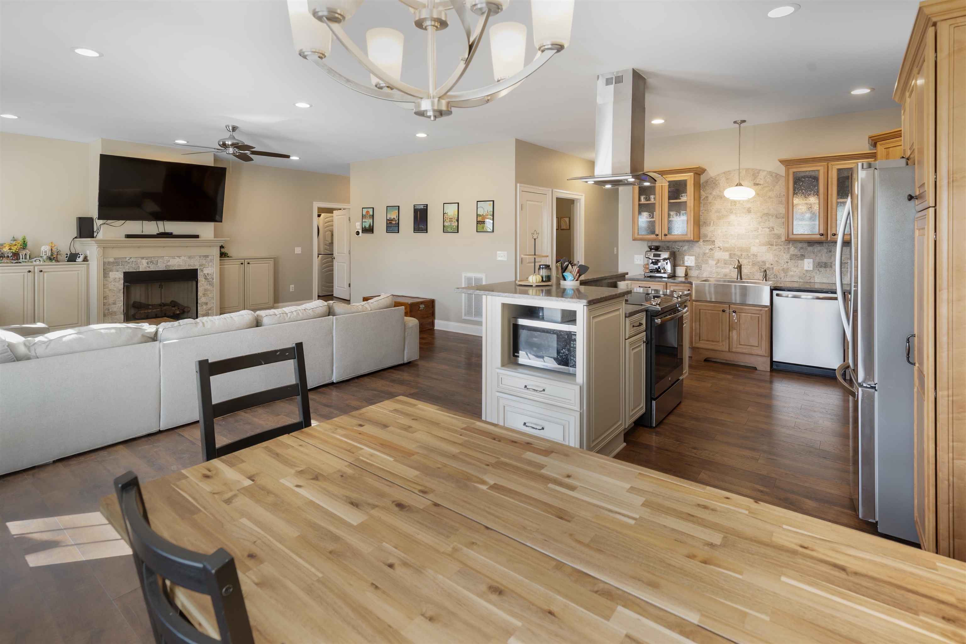
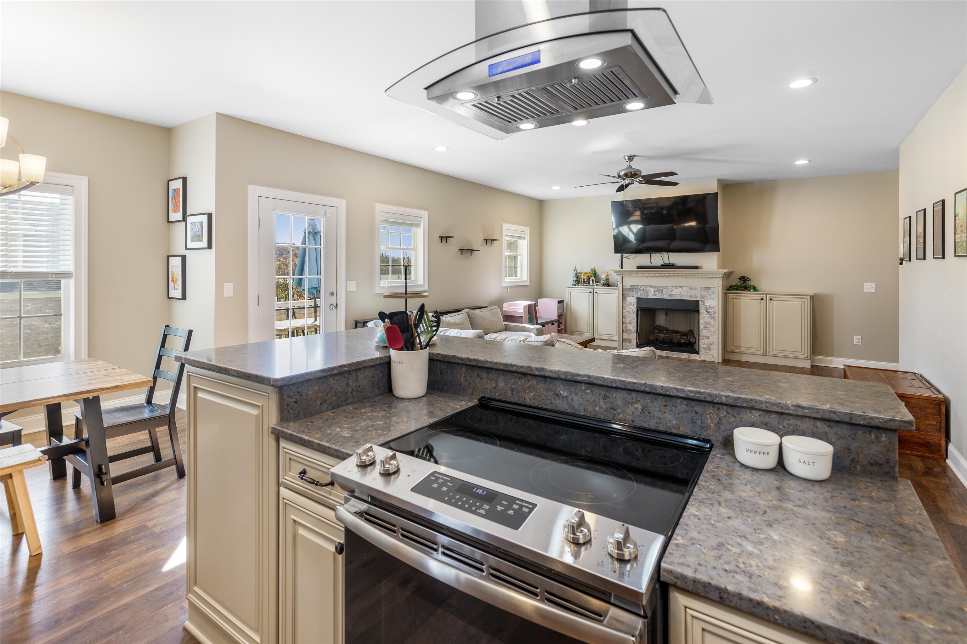
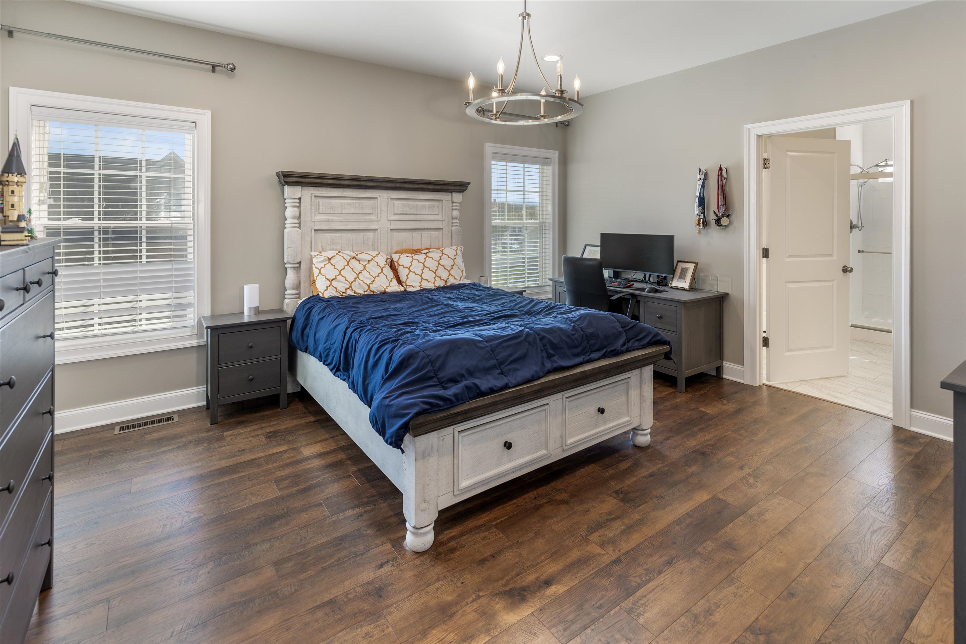
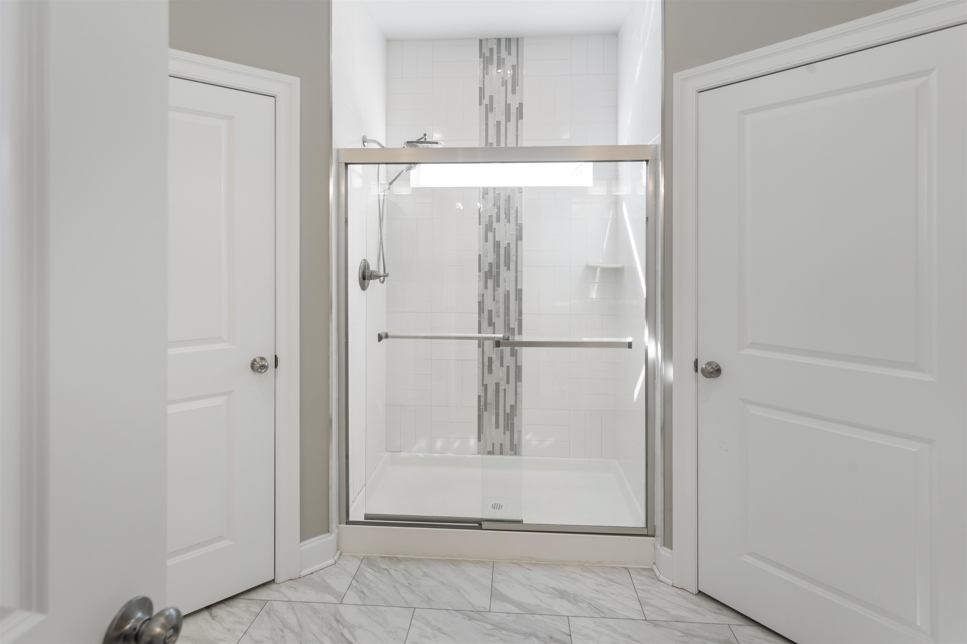
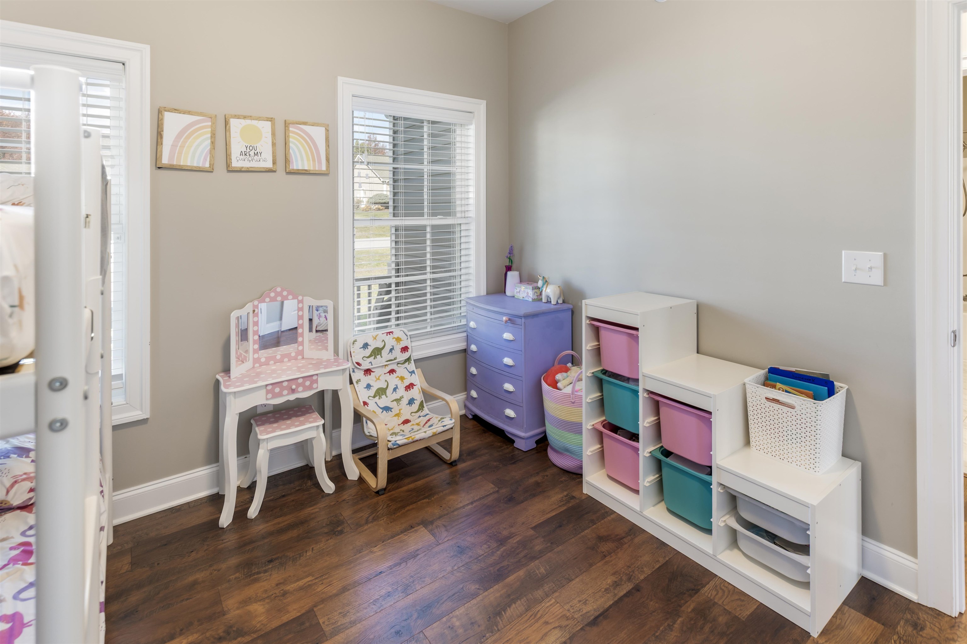
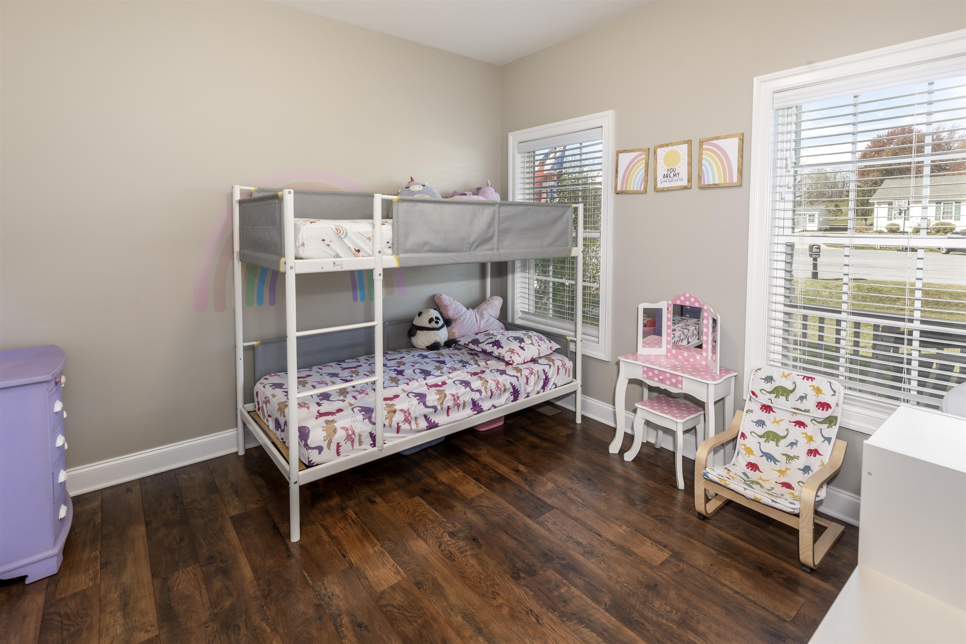
Welcome home to 34 Devonshire Ct! Built in 2021 and nestled in the desirable Fishersville area, this beautiful home offers the perfect combination of modern comfort, thoughtful design, and everyday convenience. Step inside to discover an inviting open-concept floor plan featuring a spacious living area with a cozy gas fireplace and a beautifully appointed kitchen offering quartz countertops, abundant cabinetry, a large island, and plenty of room to gather. The split-bedroom design provides added privacy, while the main-level primary suite is a true retreat, complete with dual vanities, a tiled shower with rainfall showerhead, and two generous walk-in closets. Upstairs, the finished bonus room offers endless possibilities for a home office, recreation room, or additional living space. Enjoy relaxing or entertaining on the rear deck, along with the convenience of an attached two-car garage. Ideally situated with easy access to Staunton, Waynesboro, shopping, dining, and I-64, this home delivers the space, style, and location you've been looking for. Don't miss your opportunity to make it yours!
Active
$459,900
Single Family / Detached
3 bds
2.5 ba

1,936 Sqft

0.22 Acre
683773
Built in 2021
TEAVERTON

1886.04 (2026)
Disclaimer: The information contained in this listing has not been verified by REAL BROKER LLC and should be verified by the buyer.
 Information provided by CAAR
REQUEST MORE INFO
ADDRESS & DIRECTIONS
- Street Address: 34 DEVONSHIRE CT
- City: Fishersville
- State: Virginia
- County: Augusta
- Subdivision: TEAVERTON
- Directions:
Rt-250 to Long Meadow Rd, L on Westminster Dr, L on Devonshire Ct, home on Left
PROPERTY FEATURES
Amenities
- Fireplace
General Information
- Architectural Style : Ranch
- Property Sub-Type Additional : Detached
- Zoning Description : R-1 Residential
Heating /Cooling Features
- Heating : Yes.
- Heating : Central,Electric,HeatPump
- Cooling : Yes.
- Cooling : CentralAir,Ductless,HeatPump
Interior Features
- Interior Features : DoubleVanity,PrimaryDownstairs,BreakfastBar,EatInKitchen,KitchenIsland,RecessedLighting
- Fireplace Features : GasLog
- Laundry Features : WasherHookup,DryerHookup
- Appliances : Dishwasher,ElectricRange,Disposal,Microwave,Refrigerator,Dryer,Washer
- Window Features : DoublePaneWindows
- Flooring : LuxuryVinylPlank
Parking Features
- Parking Features : Fence
- Garage : Yes.
- Attached Garage : Yes.
- Garage Spaces: 2
Construction Features
- Construction Materials : StickBuilt,VinylSiding
- Foundation Details: Block
Utility Information
- Utilities : CableAvailable,FiberOpticAvailable
- Water Source : Public
- Sewer System : PublicSewer
Security Features
- Fencing : Partial
Other Features
- Above Grade Finished Area : 1936 S.F
SCHOOLS NEAR 34 DEVONSHIRE CT
- Courtesy of REAL BROKER LLC, MONICA RUTLEDGE
- Property last updated on CAAR : 11/6/2026 8:20:01 AM