
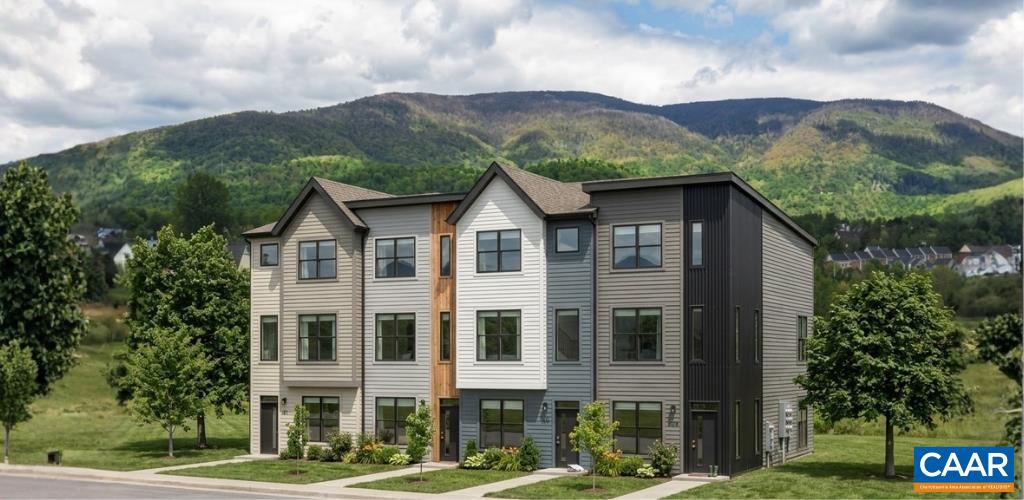


6 CURIE DR, Charlottesville, Virginia, 22903
Under construction for 2027. END UNIT. The Carter offers a bright and open layout designed for modern living, blending comfort, style, and flexibility throughout. This price includes 4BR, 3.5 baths, 8x14 deck, and various preselected design center upgrades. The main living area features a spacious great room that flows seamlessly into the dining space and kitchen, complete with an island and access to an open deck for indoor-outdoor entertaining. Upstairs, the primary suite provides a private retreat with a generous closet and well-appointed bath, while an additional bedroom, full bath, and convenient laundry add ease to daily routines. The lower level includes two bedrooms and a full bath. With thoughtful details and flexible design, The Carter adapts beautifully to the way you live.
Pending Sale
$477,888
Single Family / Detached
4 bds
3.5 ba

1,895 Sqft

0.10 Acre
683650
Built in 2027
FLINT HILL

4801 (2026)
Disclaimer: The information contained in this listing has not been verified by NEST REALTY GROUP and should be verified by the buyer.
 Information provided by CAAR
REQUEST MORE INFO
ADDRESS & DIRECTIONS
- Street Address: 6 CURIE DR
- City: Charlottesville
- State: Virginia
- County: Charlottesville
- Subdivision: FLINT HILL
- Directions:
Flint Hill is located off of Moseley Drive. Selling from Model Home at 3116 Horizon Rd in Southwood off of 5th St.
PROPERTY FEATURES
General Information
- Zoning Description : R Residential
Energy Features
- Green Indoor Air Quality : LowVocPaintMaterials
Heating /Cooling Features
- Heating : Yes.
- Heating : HeatPump
- Cooling : Yes.
- Cooling : HeatPump
Interior Features
- Interior Features : DoubleVanity,WalkInClosets,EntranceFoyer,EatInKitchen,KitchenIsland,RecessedLighting
- Laundry Features : WasherHookup,DryerHookup
- Appliances : Dishwasher,EnergyStarQualifiedAppliances,ElectricRange,Disposal,Microwave
- Basement Description : PartiallyFinished
- Window Features : InsulatedWindows,LowEmissivityWindows,Screens,TiltInWindows
- Flooring : Carpet,CeramicTile,LuxuryVinylPlank
Parking Features
- Garage Spaces: 1
Construction Features
- Construction Materials : BlownInInsulation,FiberCement,StickBuilt,CementSiding,DuctsProfessionallyAirSealed
- Foundation Details: Slab
Utility Information
- Utilities : CableAvailable,FiberOpticAvailable
- Water Source : Public
- Sewer System : PublicSewer
Security Features
- Security Features : CarbonMonoxideDetectors,SmokeDetectors,RadonMitigationSystem
Community Features
- Association Amenities : Trails
Other Features
- Above Grade Finished Area : 1895 S.F
SCHOOLS NEAR 6 CURIE DR
- Courtesy of NEST REALTY GROUP, GREG SLATER
- Property last updated on CAAR : 11/2/2026 12:20:02 PM