









269 OLDFIELD DR, Charlottesville, Virginia, 22902
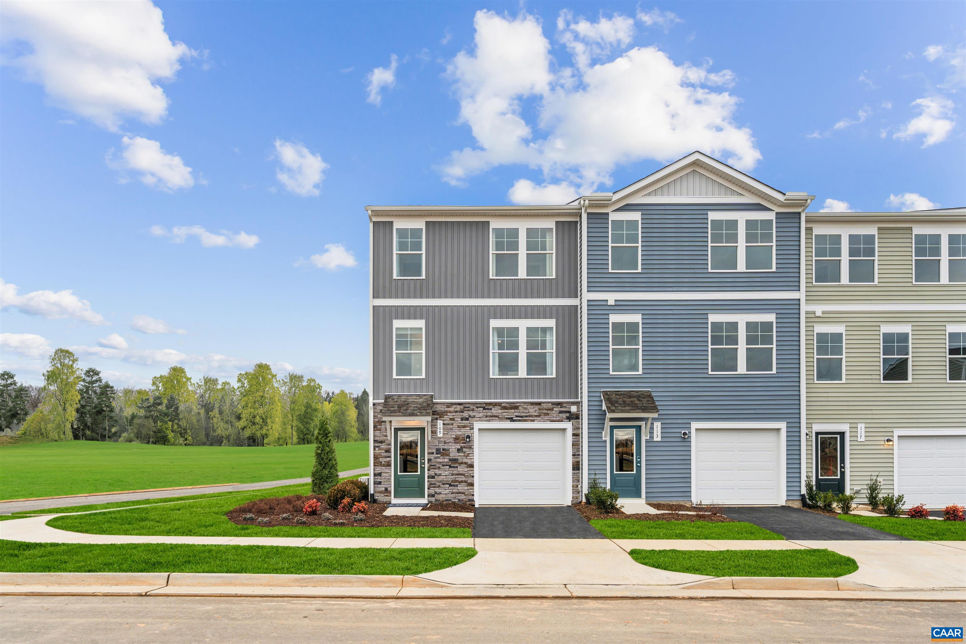
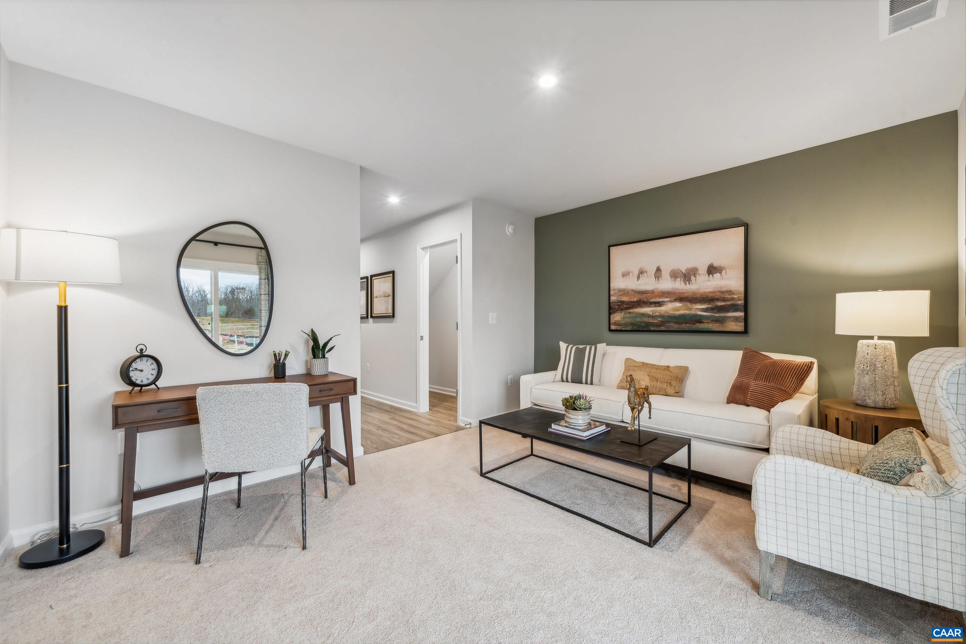
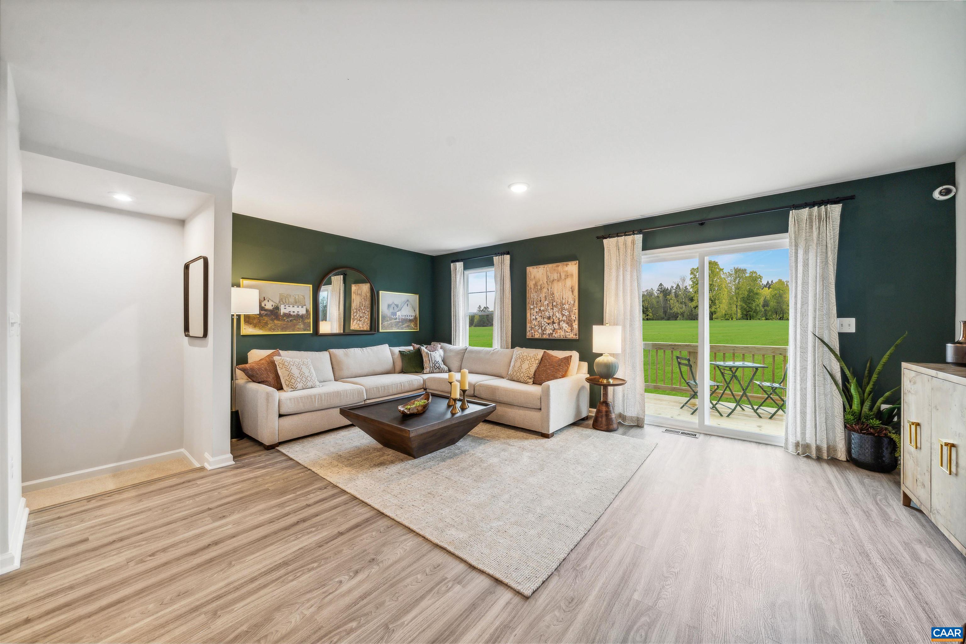
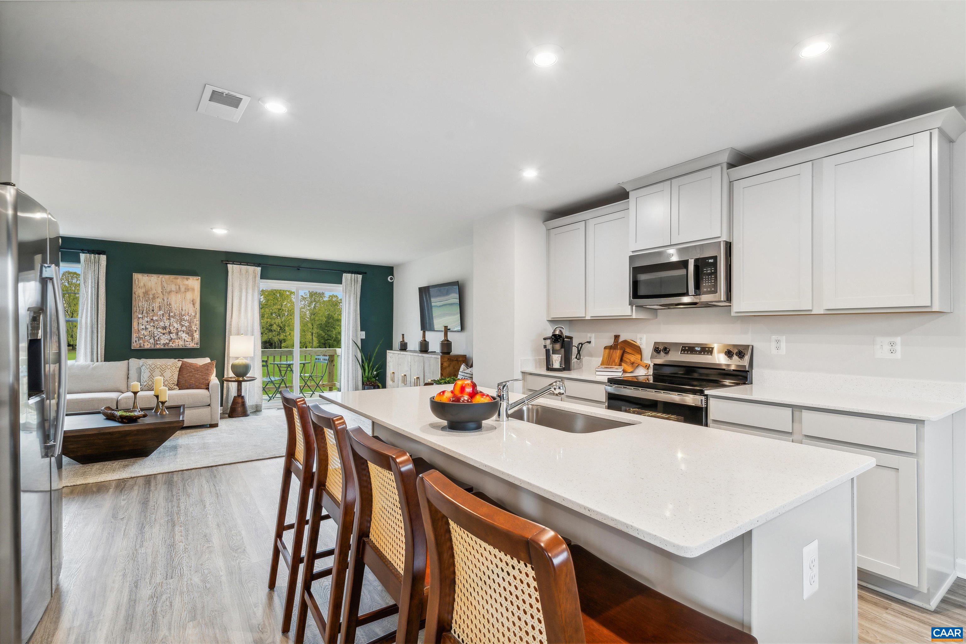
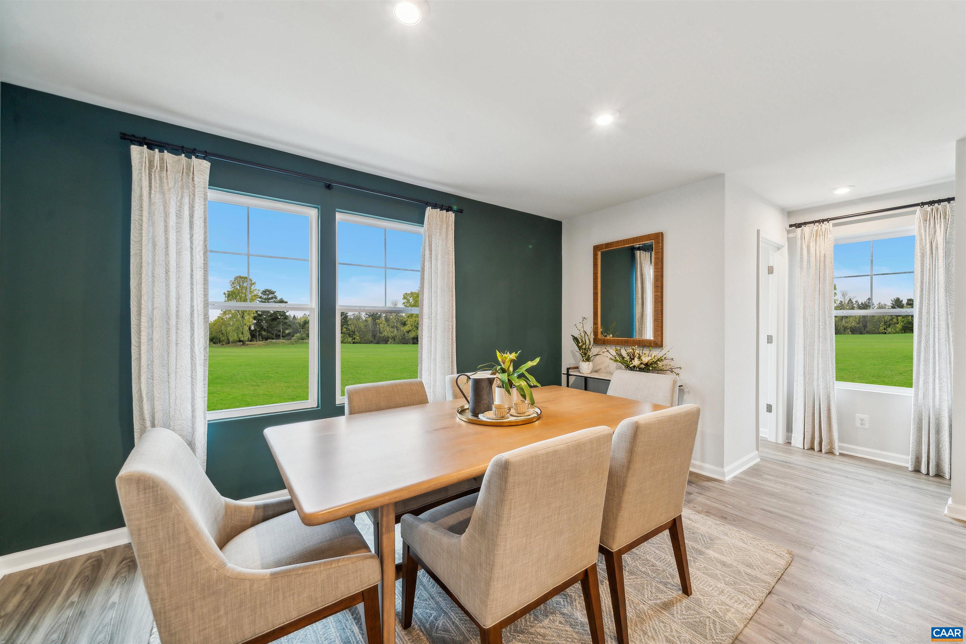
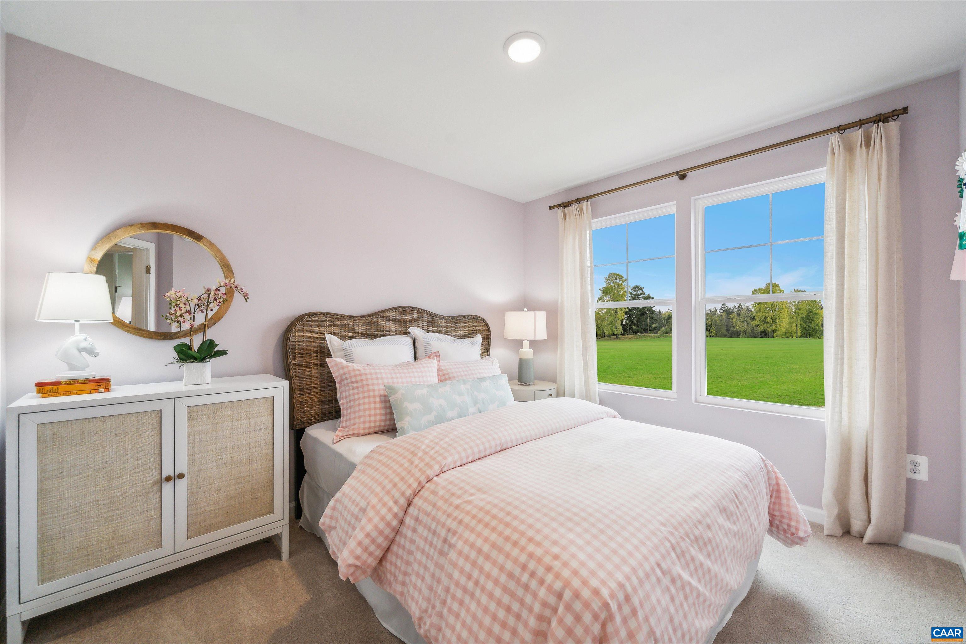
Welcome to the Piper at Essence at Colonial Circle! This END UNIT townhome offers 4 bedrooms, 3.5 baths, and 1,866 square feet of stylish living space just 20 minutes from Downtown Charlottesville. The entry-level bedroom and full bath provide the perfect guest suite, home office, or fitness space. The open-concept main level features a spacious living room, large deck, dining area, and a modern kitchen with stainless steel appliances, quartz countertops, and a generous center island. A conveniently located powder room completes the main level. Upstairs, enjoy bedroom-level laundry with washer and dryer included, plus a spacious owner's suite with walk-in closet and private bath. Two additional bedrooms and a full bath complete the upper floor. Located near future retail space and community amenities, this home offers comfort, convenience, and value. Ask about up to $15,000 in available incentives. Estimated delivery: December 2026. Photos of decorated model.
Active
$324,335
Single Family / Detached
4 bds
3.5 ba

1,866 Sqft

0.04 Acre
683252
Built in 2026
COLONIAL CIRCLE

2873 (2026)
Disclaimer: The information contained in this listing has not been verified by SM BROKERAGE, LLC and should be verified by the buyer.
 Information provided by CAAR
REQUEST MORE INFO
ADDRESS & DIRECTIONS
- Street Address: 269 OLDFIELD DR
- City: Charlottesville
- State: Virginia
- County: Fluvanna
- Subdivision: COLONIAL CIRCLE
- Directions:
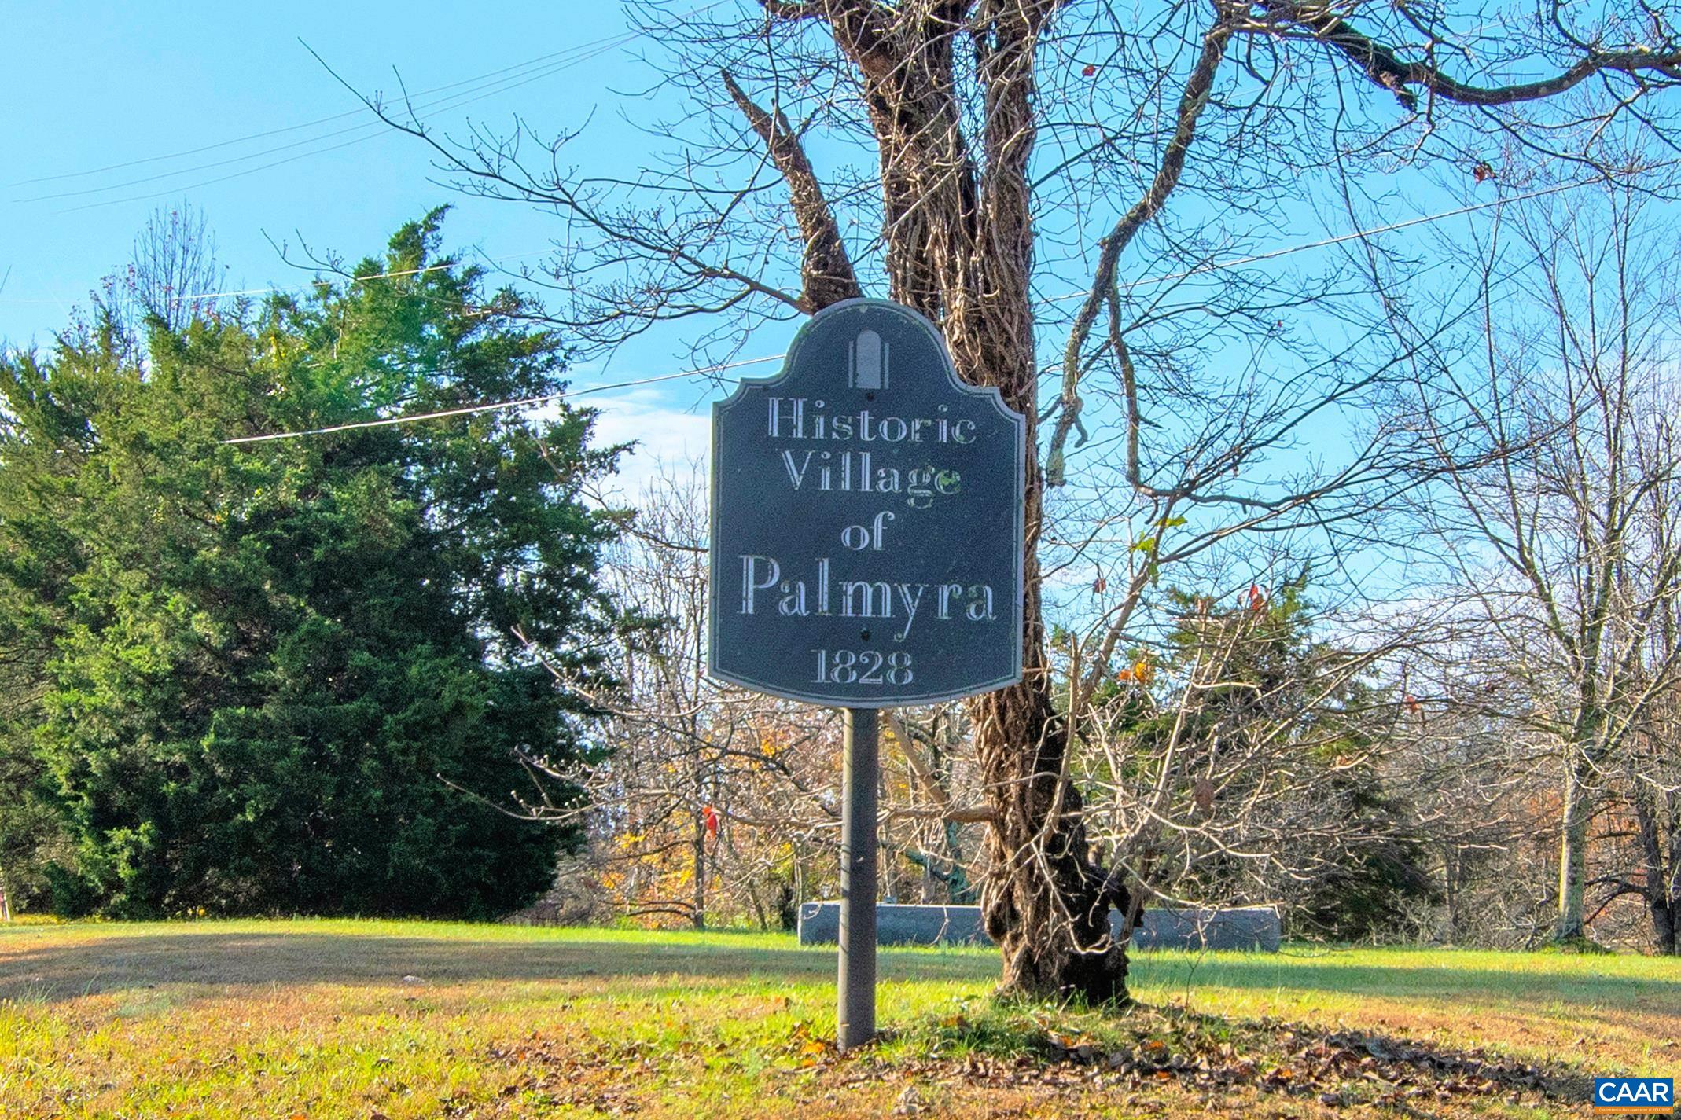
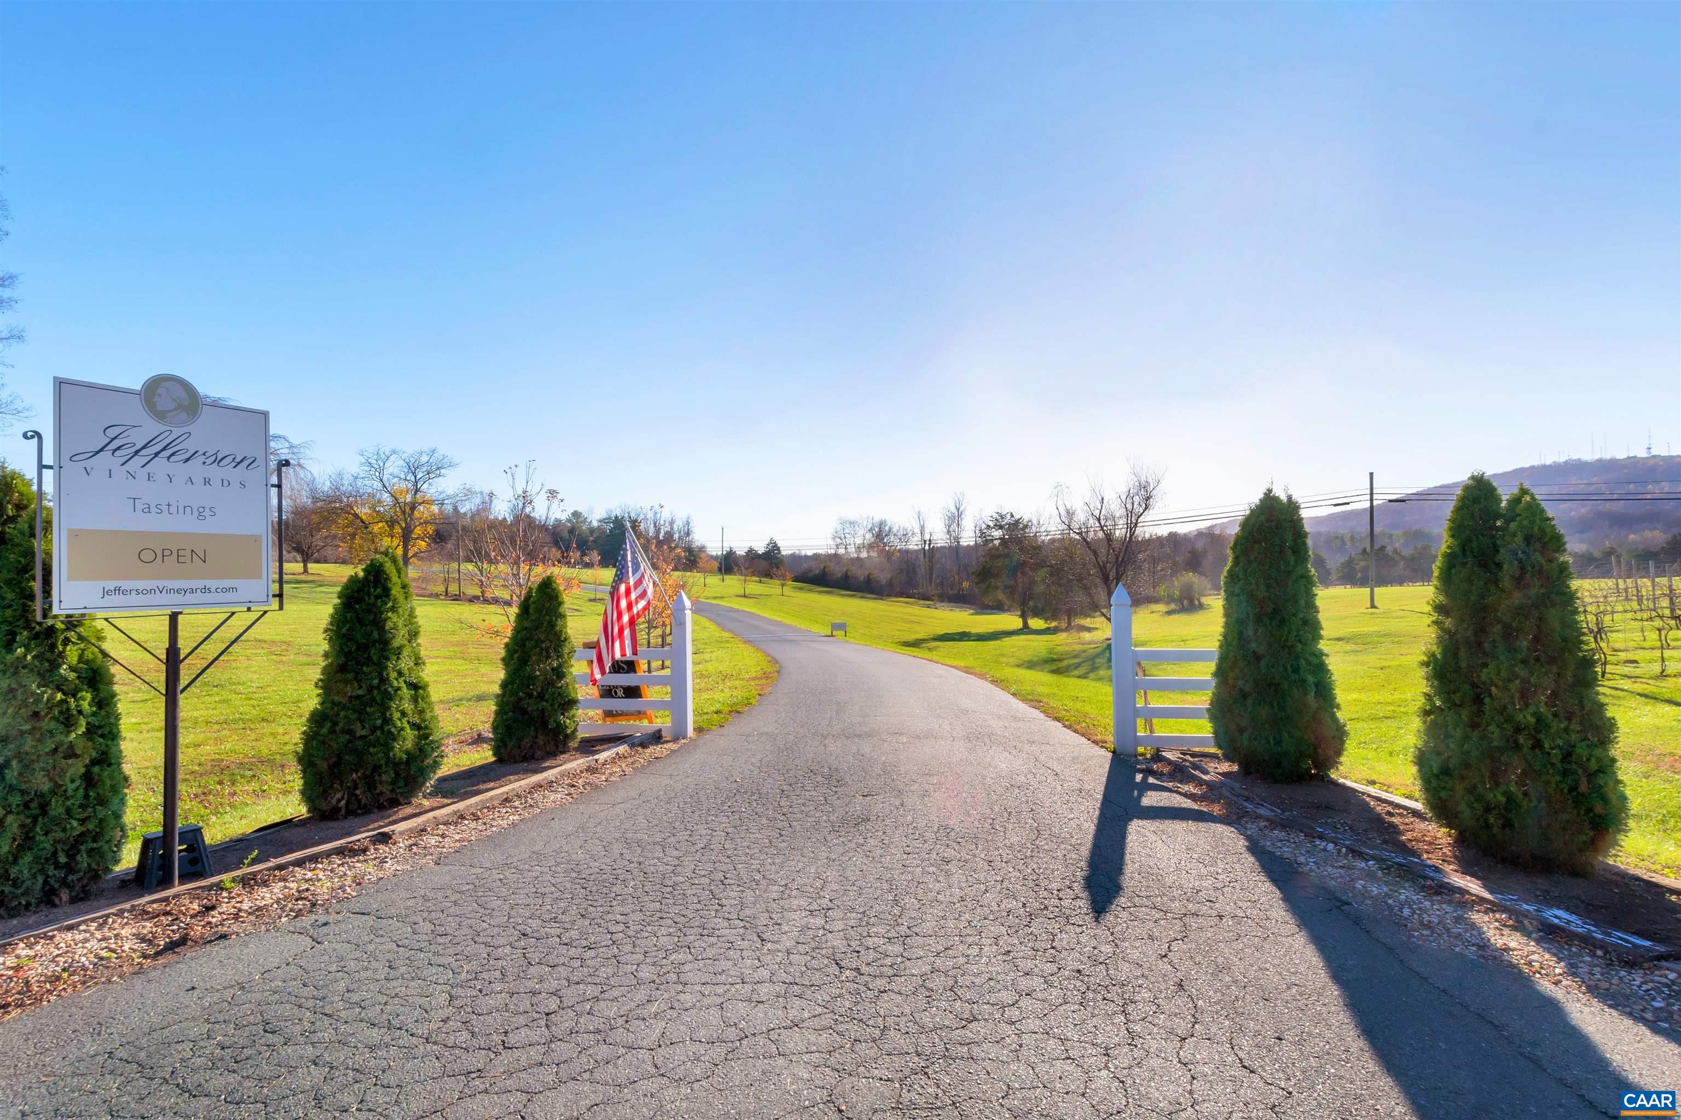
From Charlottesville, Rt 20 South to left on Rt 53 Thomas Jefferson Parkway, Follow for around 10 miles. Take 3rd exit on roundabout onto Oldfield Drive. Take left onto Horse Path Lane. Model on the right. 121 Horse Path Lane.
PROPERTY FEATURES
General Information
- Zoning Description : PUD Planned Unit Development
Heating /Cooling Features
- Heating : Yes.
- Heating : Electric,HeatPump
- Cooling : Yes.
- Cooling : CentralAir,HeatPump
Interior Features
- Interior Features : EatInKitchen,KitchenIsland
- Appliances : EnergyStarQualifiedAppliances,Microwave,Refrigerator
- Flooring : Carpet,LuxuryVinylPlank
Parking Features
- Parking Features :
- Garage : Yes.
- Attached Garage : Yes.
- Garage Spaces: 1
Construction Features
- Construction Materials : StickBuilt,VinylSiding
- Foundation Details: Slab
Utility Information
- Utilities : CableAvailable,FiberOpticAvailable
- Water Source : Public
- Sewer System : PublicSewer
Community Features
- Association Amenities : PicnicArea,Playground,Trails
Other Features
- Above Grade Finished Area : 1866 S.F
SCHOOLS NEAR 269 OLDFIELD DR
- Courtesy of SM BROKERAGE, LLC, DANIELLE WALLACE
- Property last updated on CAAR : 10/20/2026 4:20:14 PM