










1021 SAINT CLAIR AVE, Charlottesville, Virginia, 22901
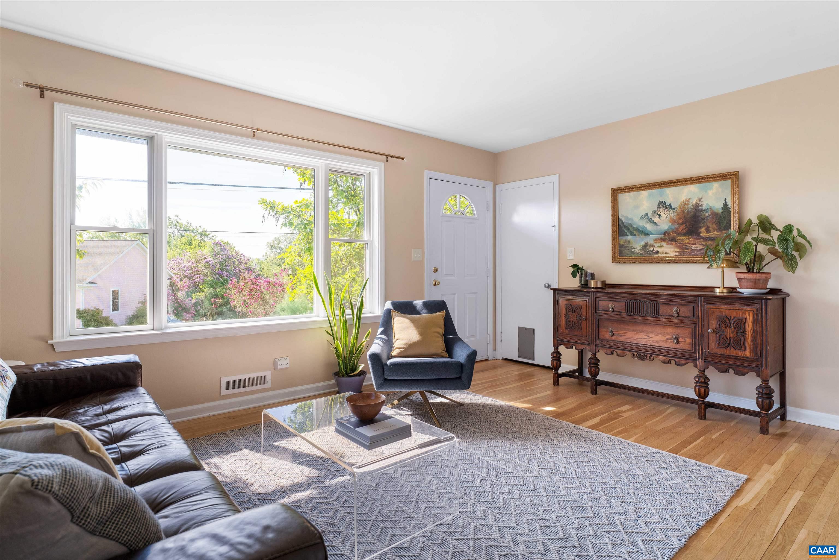
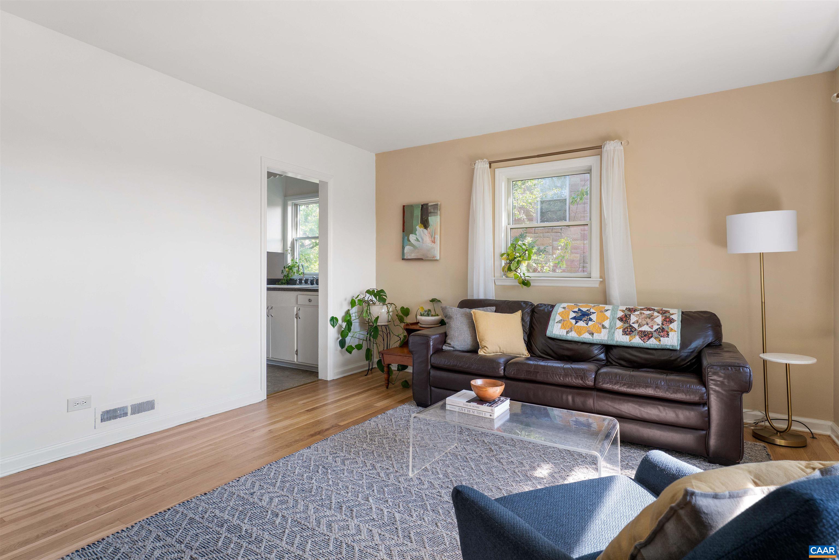
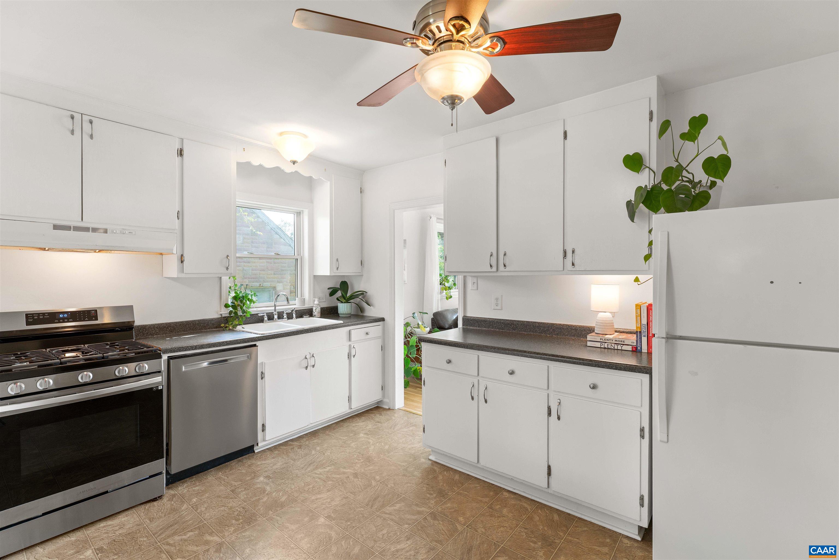
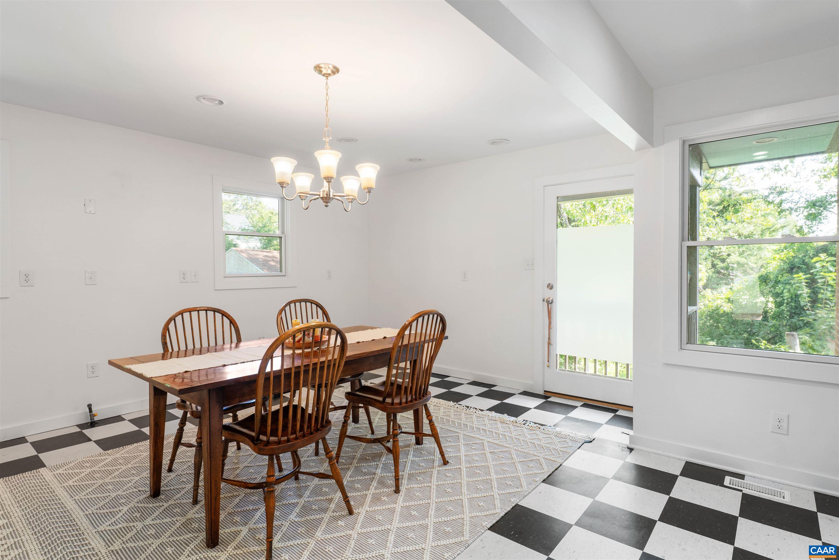
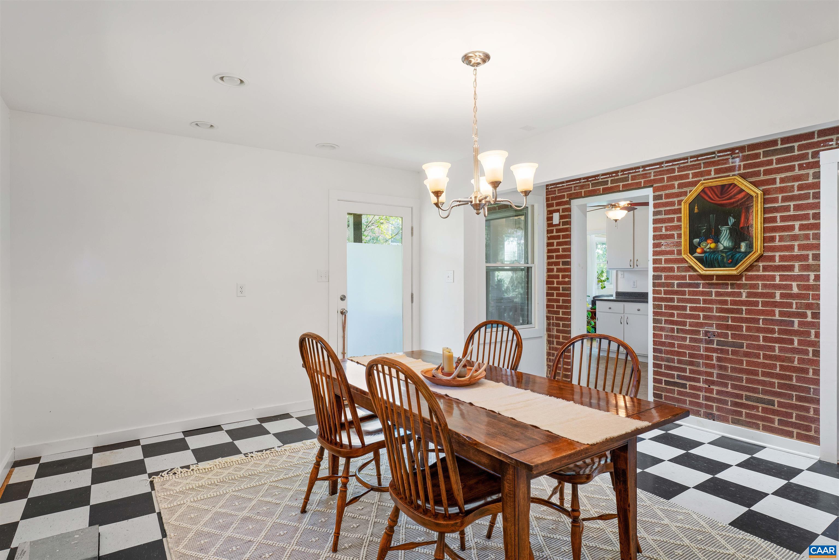
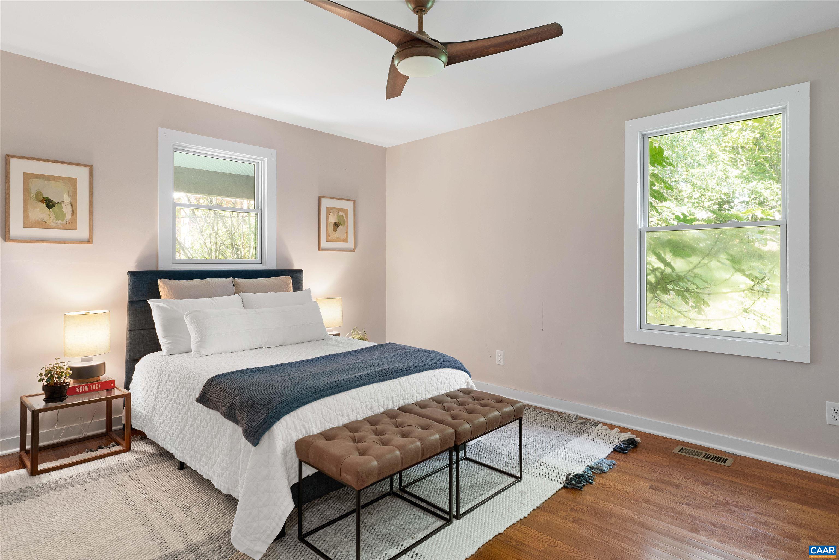
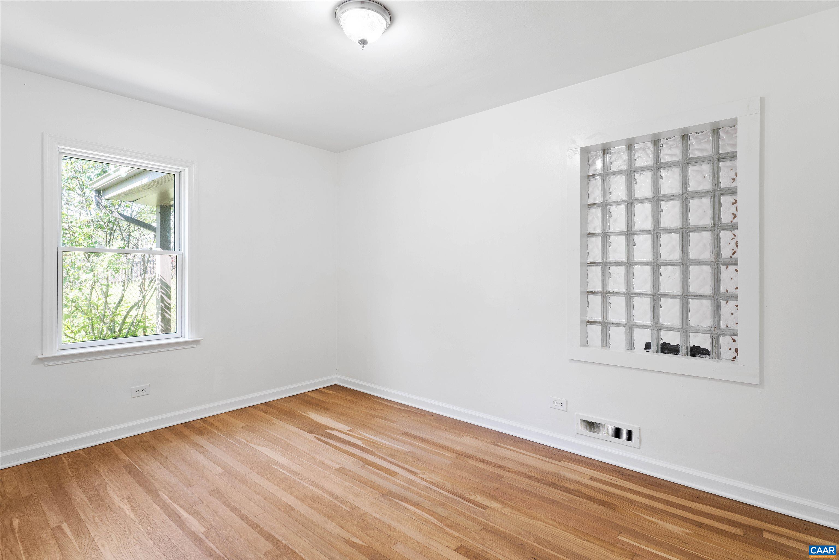
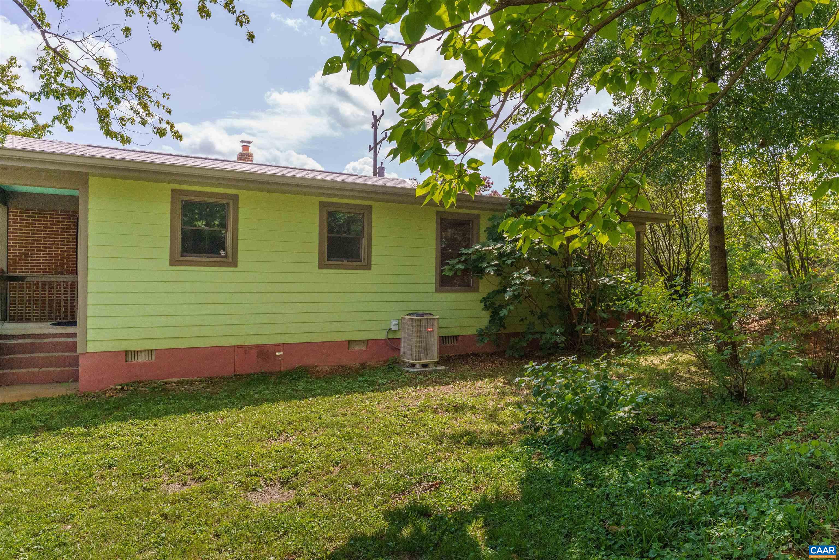
Set high above the street in Locust Grove, this brick 1956 ranch lives easy on one level with mountain views right from the living room. A 2022 addition added a spacious bedroom + a versatile bonus space designed as a future kitchen. Ready to transform, it comes with plumbing, a gas line, an under-cabinet air vent, + raised outlets exactly where you need them. Prefer to update the existing kitchen instead? Use this flexible space as a large family room with easy access to the back yard. Recent updates include a renovated upstairs bathroom, newer windows, a new roof (2022), + solar panels (2024). Three bedrooms, two full baths, + a full conditioned lower level give you room to spread out. Outside, a 0.17-acre lot + its spot up high keep it feeling private, all just minutes to Downtown, UVA, + the Route 29 shops. A rare find with real bones, real views, + room to grow.
Active
$499,900
Single Family / Detached
3 bds
2 ba

2,022 Sqft

0.17 Acre
681226
Built in 1956
LOCUST GROVE

4561.66 (2026)
Disclaimer: The information contained in this listing has not been verified by CORE REAL ESTATE PARTNERS LLC and should be verified by the buyer.
 Information provided by CAAR
REQUEST MORE INFO
ADDRESS & DIRECTIONS
- Street Address: 1021 SAINT CLAIR AVE
- City: Charlottesville
- State: Virginia
- County: Charlottesville
- Subdivision: LOCUST GROVE
- Directions:
From Pantops take Rt 250W, take the exit towards Locust Ave, turn R on Saint Clair Ave, home will be on the left
PROPERTY FEATURES
Amenities
- View
- Basement
General Information
- Architectural Style : Ranch
- Property Sub-Type Additional : Detached
- Zoning Description : R-A Low-Density Residentail District
Energy Features
- Green Energy Generation : Solar
- Green Energy Efficient : SolarPanels
Heating /Cooling Features
- Heating : Yes.
- Heating : ForcedAir
- Cooling : Yes.
- Cooling : CentralAir
Interior Features
- Interior Features : ProgrammableThermostat
- Appliances : Dishwasher,GasRange,Refrigerator,Dryer,Washer
- Basement Description : ExteriorEntry,Full,InteriorEntry,PartiallyFinished
- Window Features : DoublePaneWindows
- Flooring : Hardwood,Linoleum
Construction Features
- Construction Materials : BlownInInsulation,Brick,StickBuilt
- Foundation Details: Block
Utility Information
- Utilities : FiberOpticAvailable
- Water Source : Public
- Sewer System : PublicSewer
Security Features
- Security Features : SmokeDetectors
- Fencing : Partial
Community Features
- Community Features : Sidewalks
Other Features
- Above Grade Finished Area : 1543 S.F
- Below Grade Finished Area : 479 S.F
SCHOOLS NEAR 1021 SAINT CLAIR AVE
- Courtesy of CORE REAL ESTATE PARTNERS LLC, ANDREA HUBBELL
- Property last updated on CAAR : 8/27/2026 8:20:06 PM