









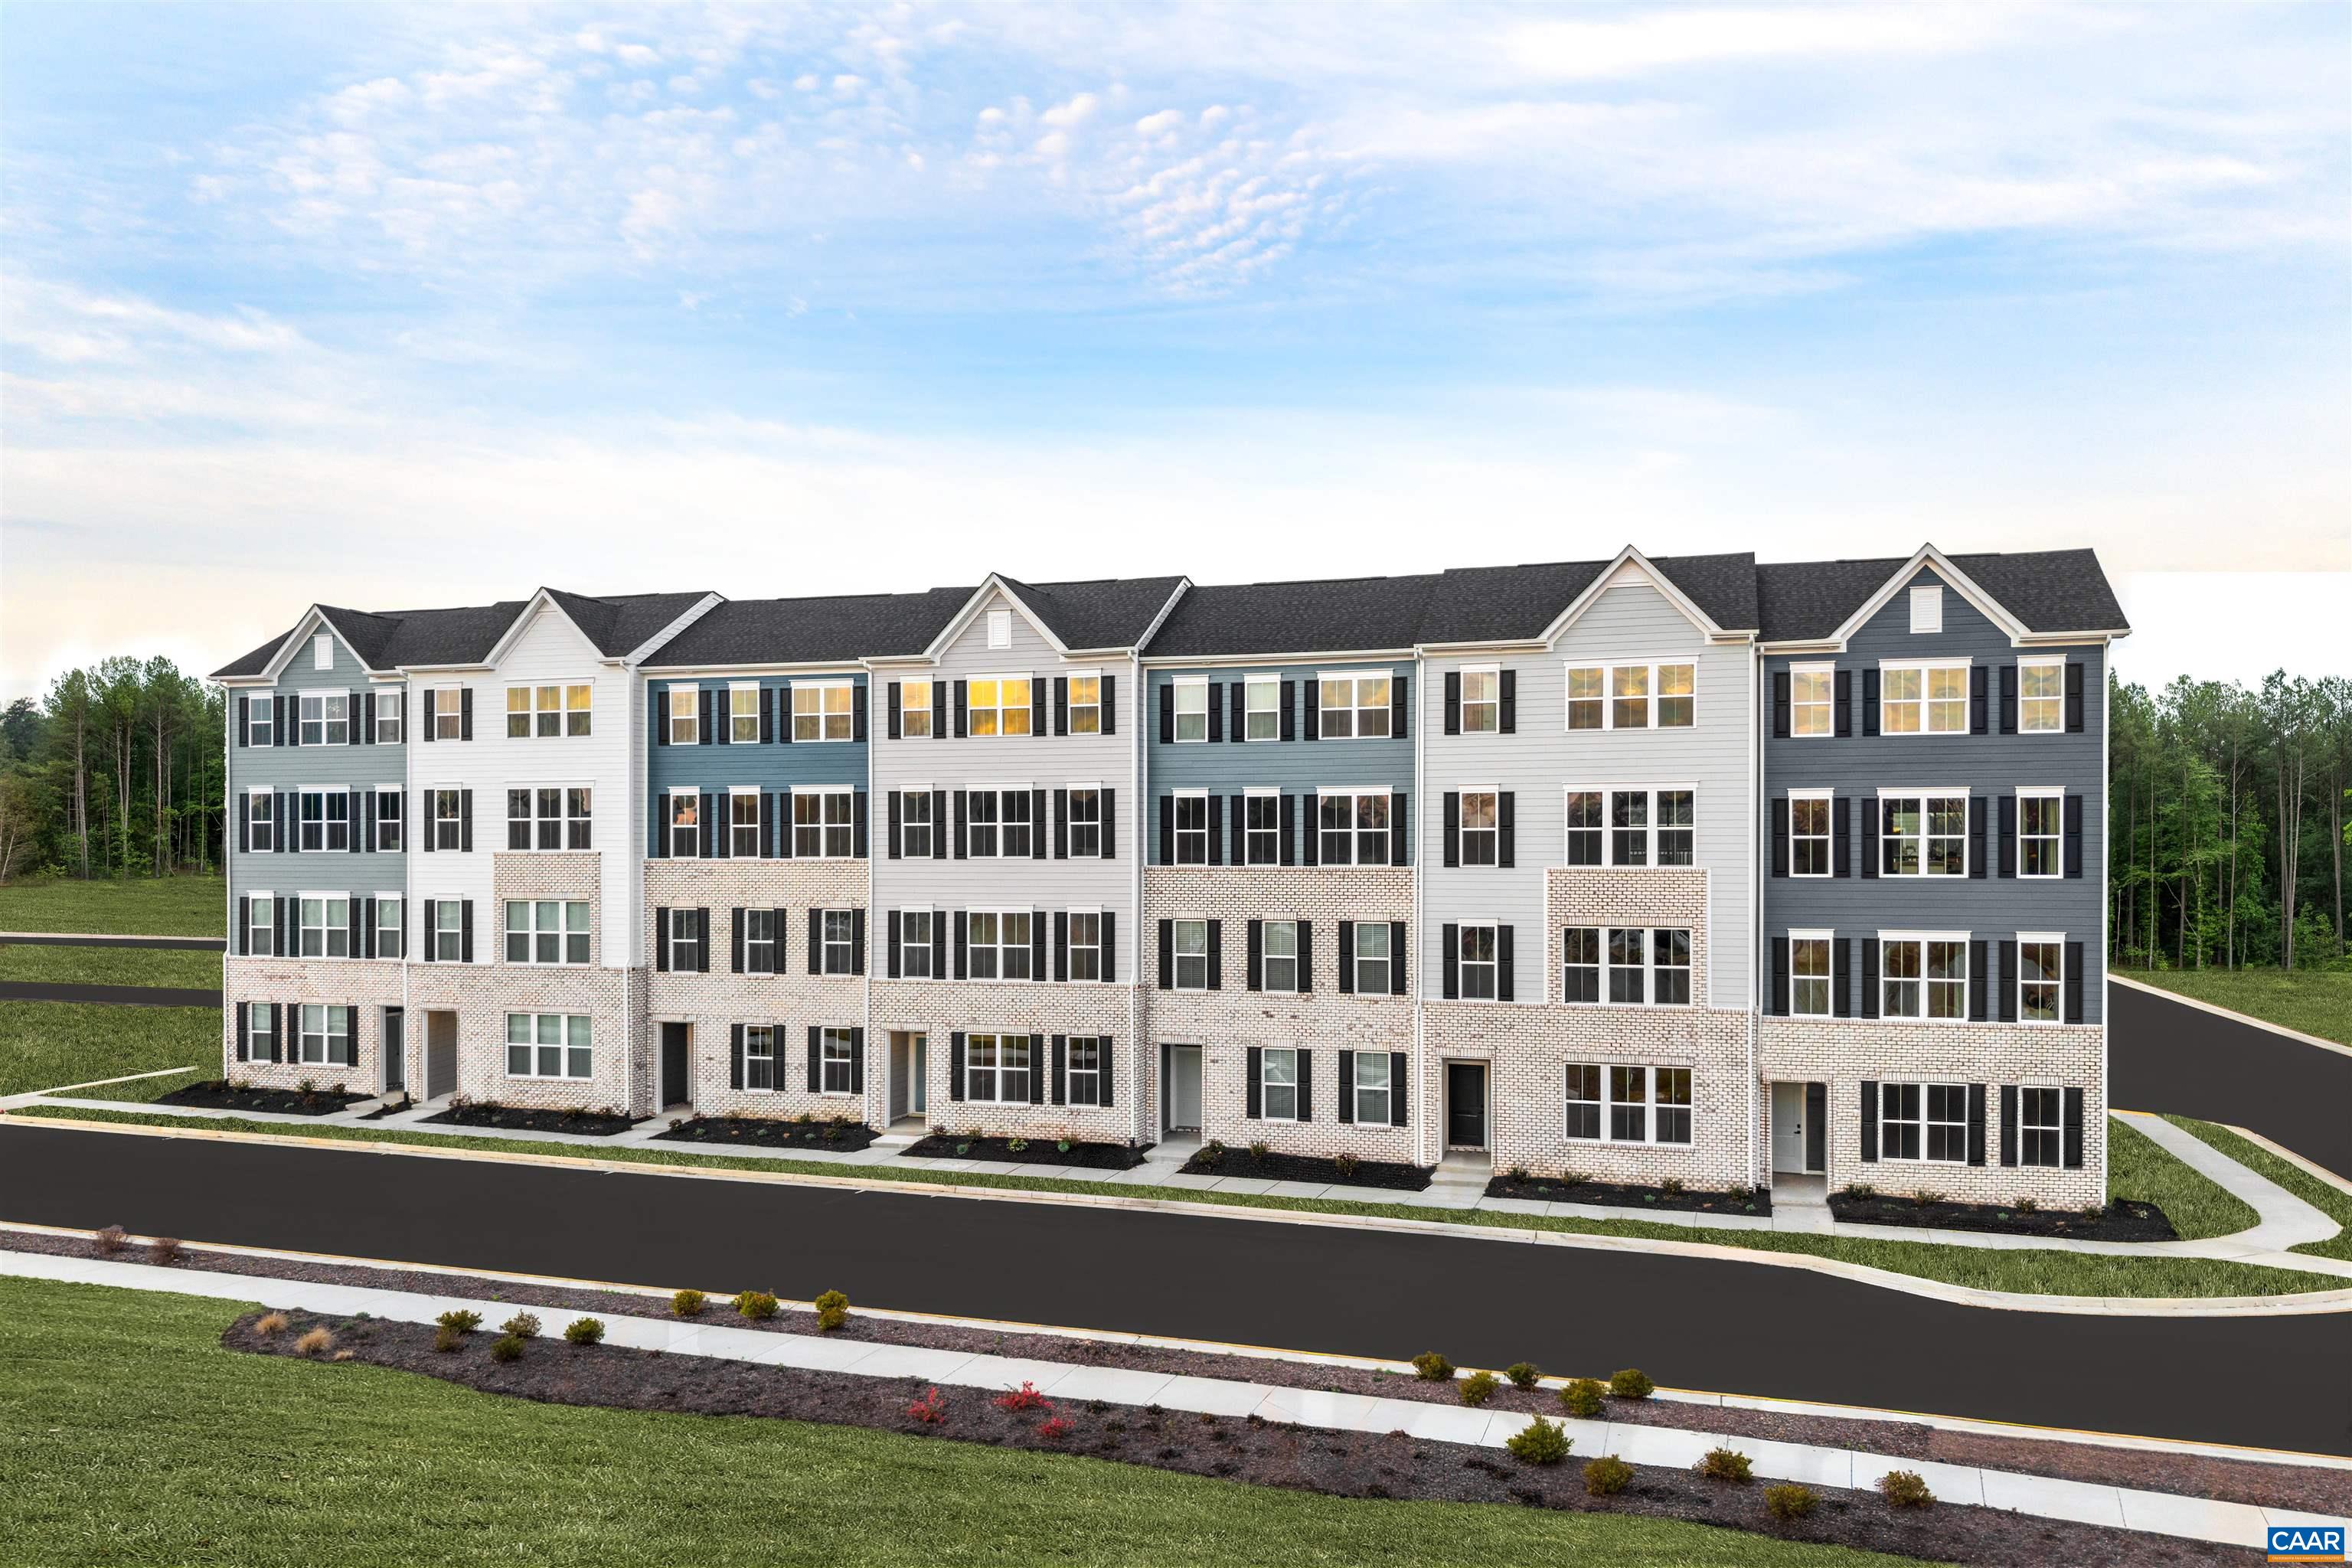
101R PERSEUS LN, Charlottesville, Virginia, 22901
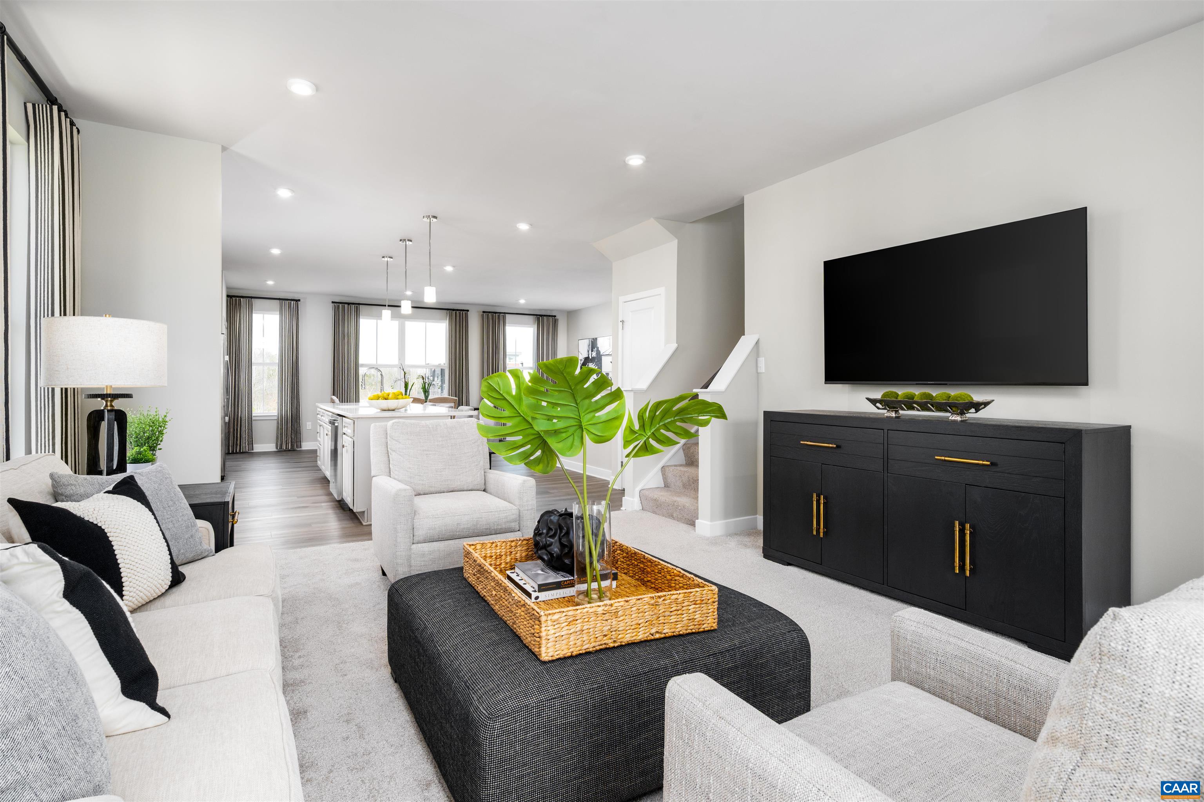
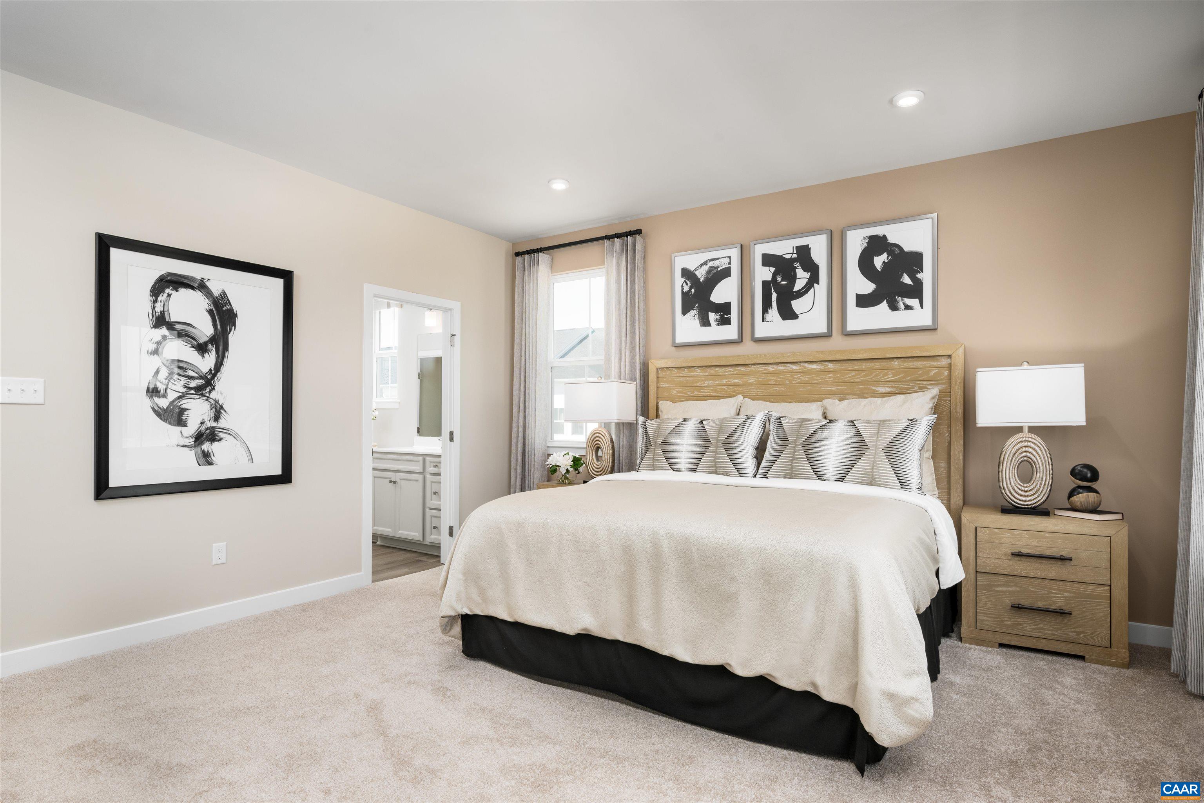
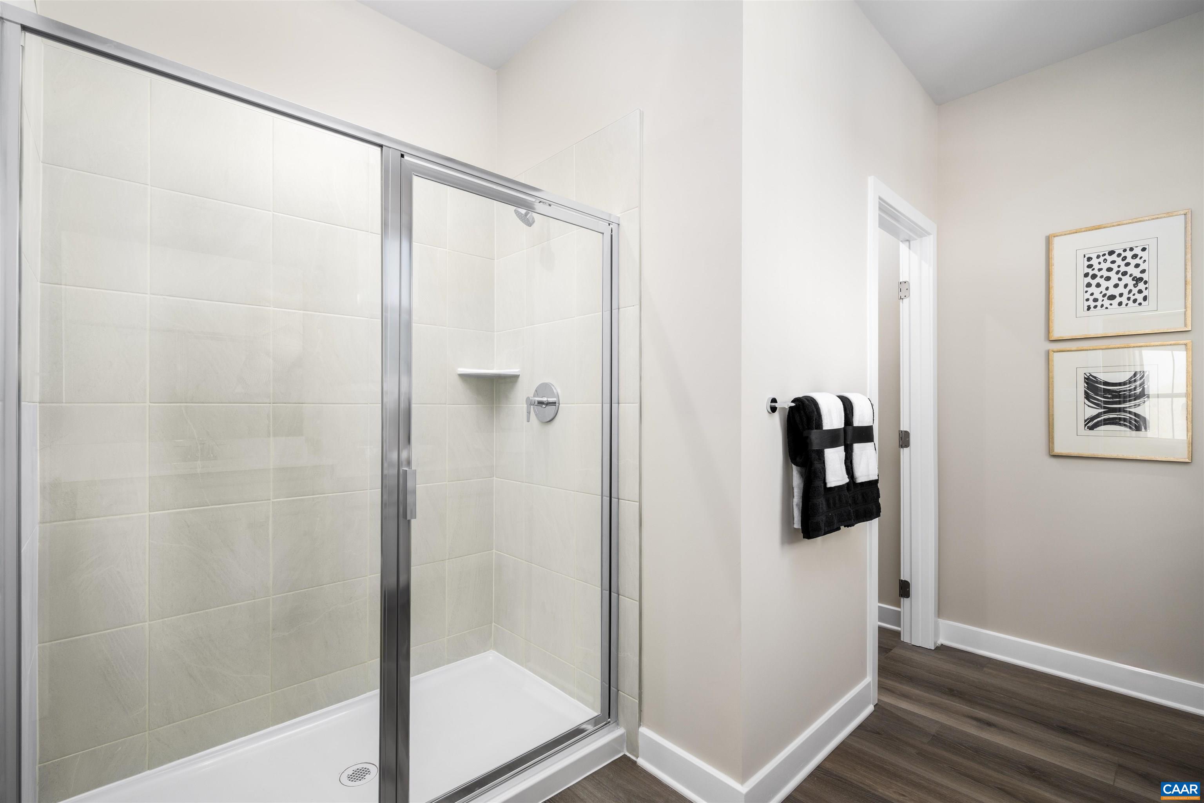
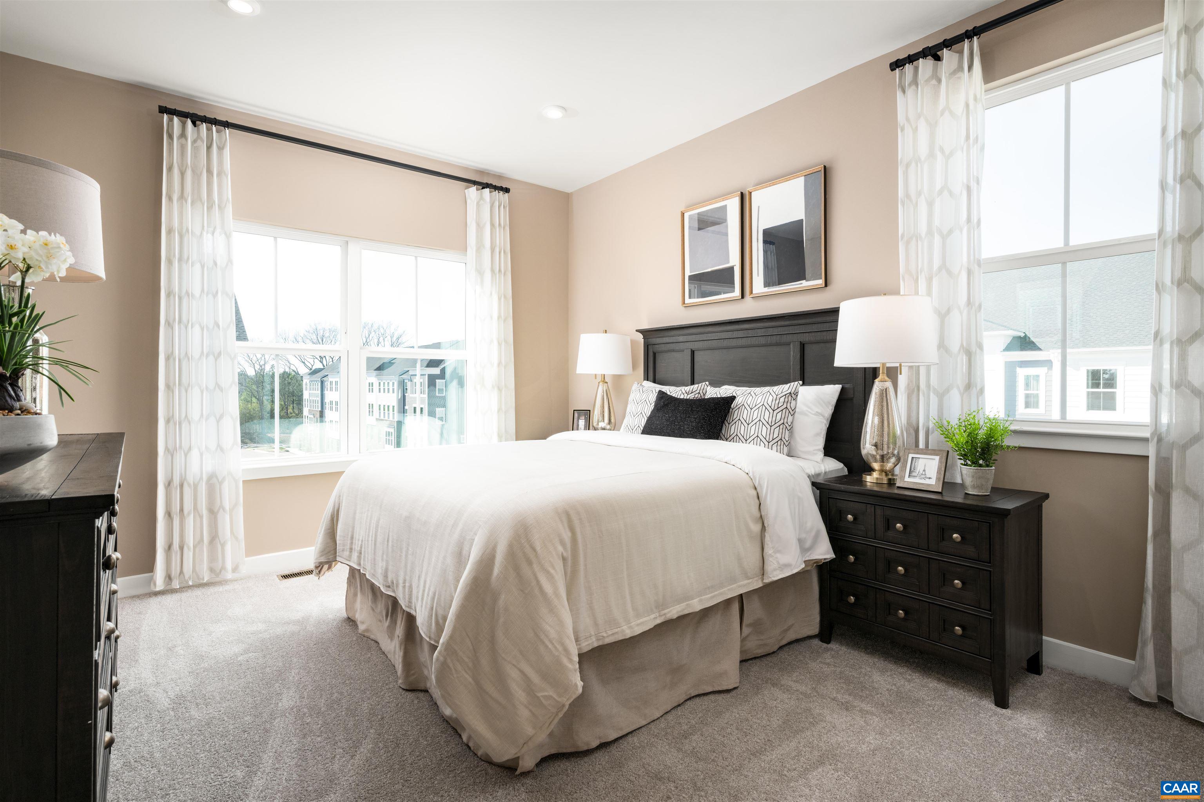
Welcome home to the Van Gogh at Victorian Heights! This thoughtfully designed home offers comfort, style, and flexibility with a summer 2027 move-in. The main level features a private study, ideal for a home office, playroom, or additional living space, with the option to add a bedroom and full bath. The open-concept great room flows into a modern kitchen with a large center island, creating the perfect space for entertaining and everyday living. Step outside to the expansive covered rear porch, ideal for relaxing or dining outdoors. Upstairs, the owner's suite features two walk-in closets and a private bath with a double vanity. Two additional bedrooms offer space for family, guests, or hobbies. HOA includes exterior maintenance, roof, water, sewer, trash, and recycling. For a limited time, receive up to $12,000 toward closing costs. Schedule your tour today!
Active
$374,990
Condo/ Townhome/ Apartment
4 bds
2.5 ba

2,538 Sqft
683947
Built in 2026
Victorian Heights

3835 (2026)
Disclaimer: The information contained in this listing has not been verified by STORY HOUSE REAL ESTATE and should be verified by the buyer.
 Information provided by CAAR
REQUEST MORE INFO
ADDRESS & DIRECTIONS
- Street Address: 101R PERSEUS LN
- City: Charlottesville
- State: Virginia
- County: Albemarle
- Subdivision: Victorian Heights
- Directions:
Victorian Heights is conveniently located off of Berkmar Drive. Follow Berkmar Drive to Perseus Lane. Address for the model hone: 4062 A & B Perseus Lane Charlottesville VA 22911
PROPERTY FEATURES
General Information
- Zoning Description : PUD Planned Unit Development
Heating /Cooling Features
- Heating : Yes.
- Heating : Central,Electric,ForcedAir
- Cooling : Yes.
- Cooling : CentralAir
Interior Features
- Interior Features : BreakfastArea,KitchenIsland,RecessedLighting
- Appliances : ConvectionOven,Dishwasher,ElectricRange,Microwave,Refrigerator,Dryer,Washer
- Flooring : LuxuryVinylPlank
Parking Features
- Parking Features :
- Garage : Yes.
- Attached Garage : Yes.
- Garage Spaces: 1
Construction Features
- Construction Materials : HardiplankType,StickBuilt,Stone
- Foundation Details: Poured
Utility Information
- Utilities : CableAvailable,FiberOpticAvailable
- Water Source : Public
- Sewer System : PublicSewer
- Electric : Underground
Security Features
- Security Features : CarbonMonoxideDetectors,DeadBolts,SmokeDetectors
Community Features
- Community Features : Sidewalks
- Association Amenities : Playground
Other Features
- Above Grade Finished Area : 2538 S.F
SCHOOLS NEAR 101R PERSEUS LN
- Courtesy of STORY HOUSE REAL ESTATE, JOSHUA WHITE
- Property last updated on CAAR : 11/11/2026 4:20:22 PM