












28 ARCHES LN, Barboursville, Virginia, 22923
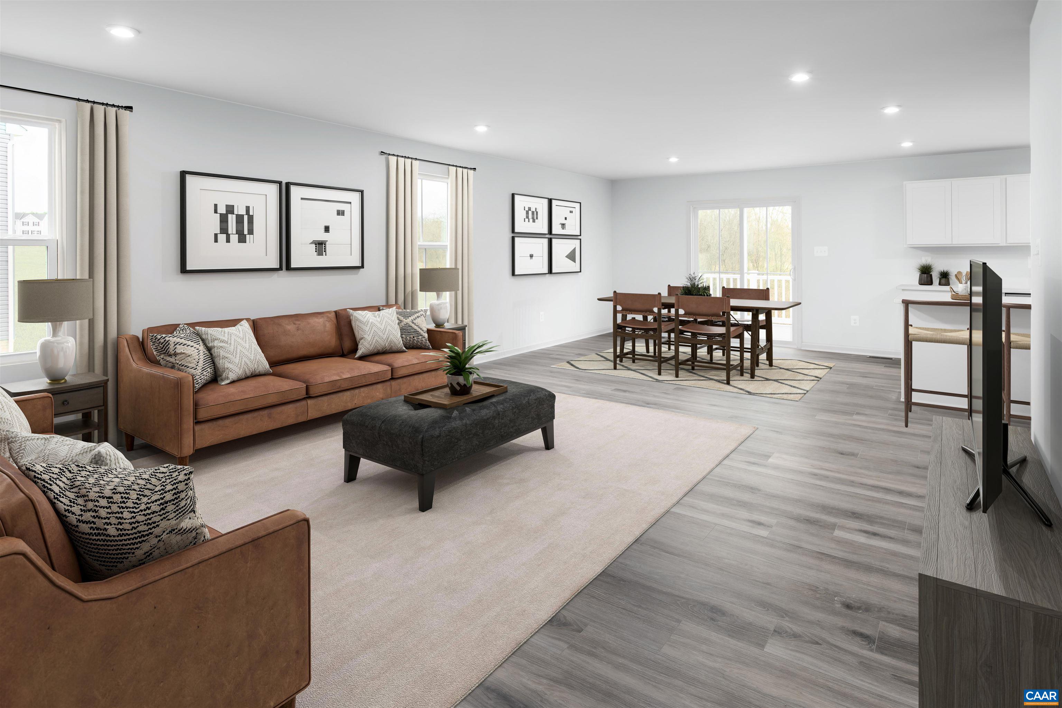
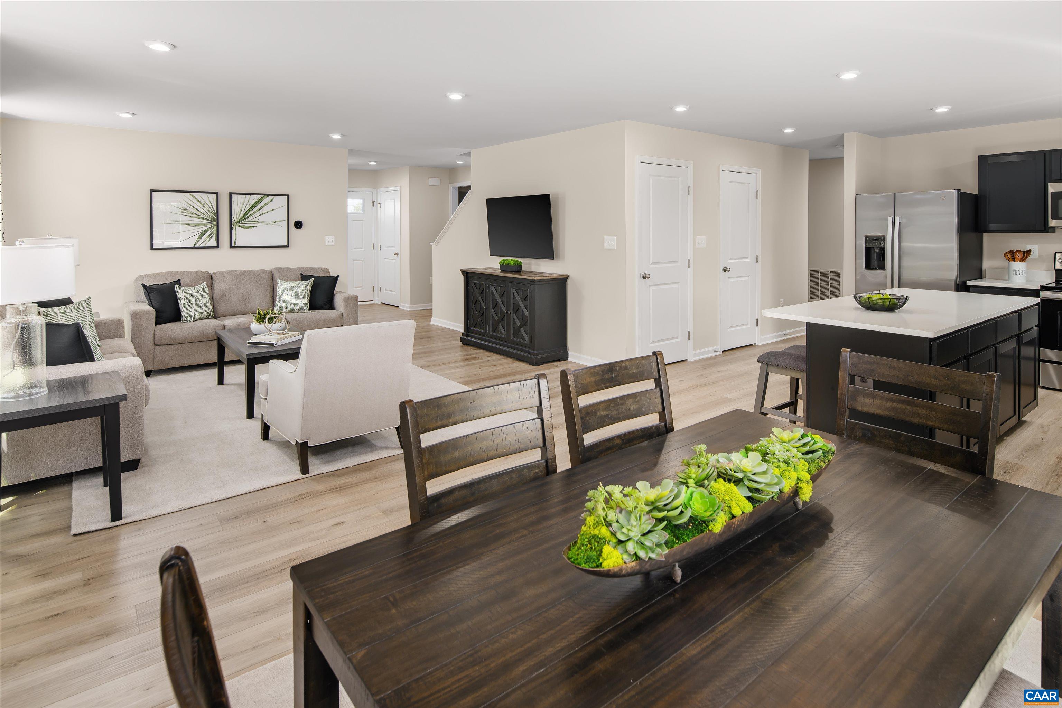
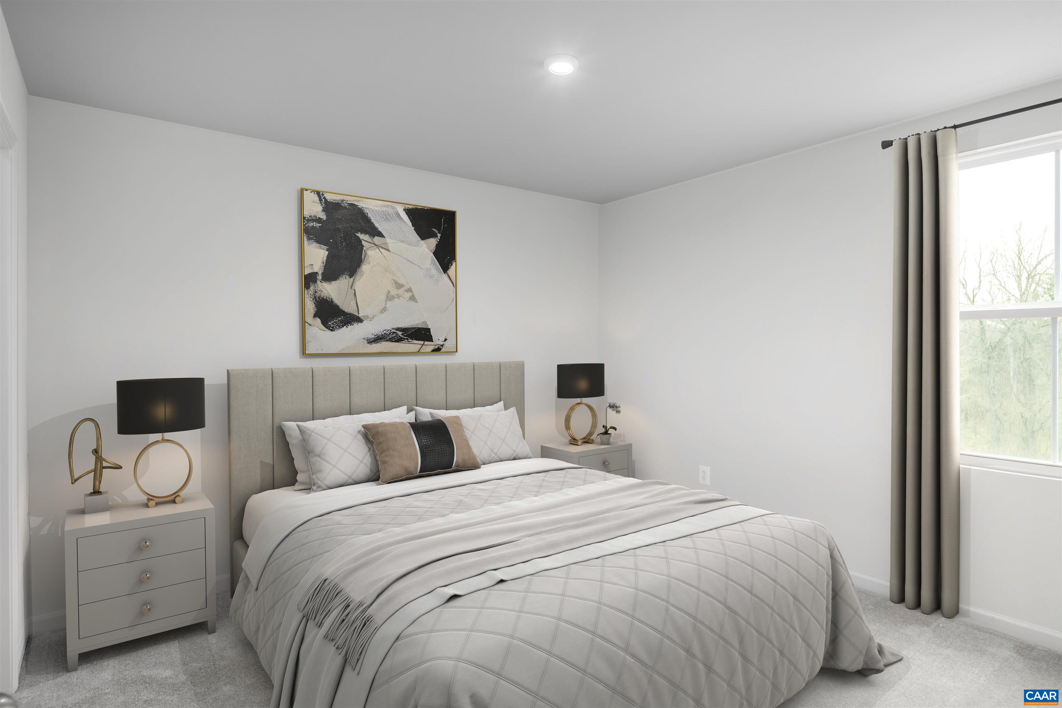
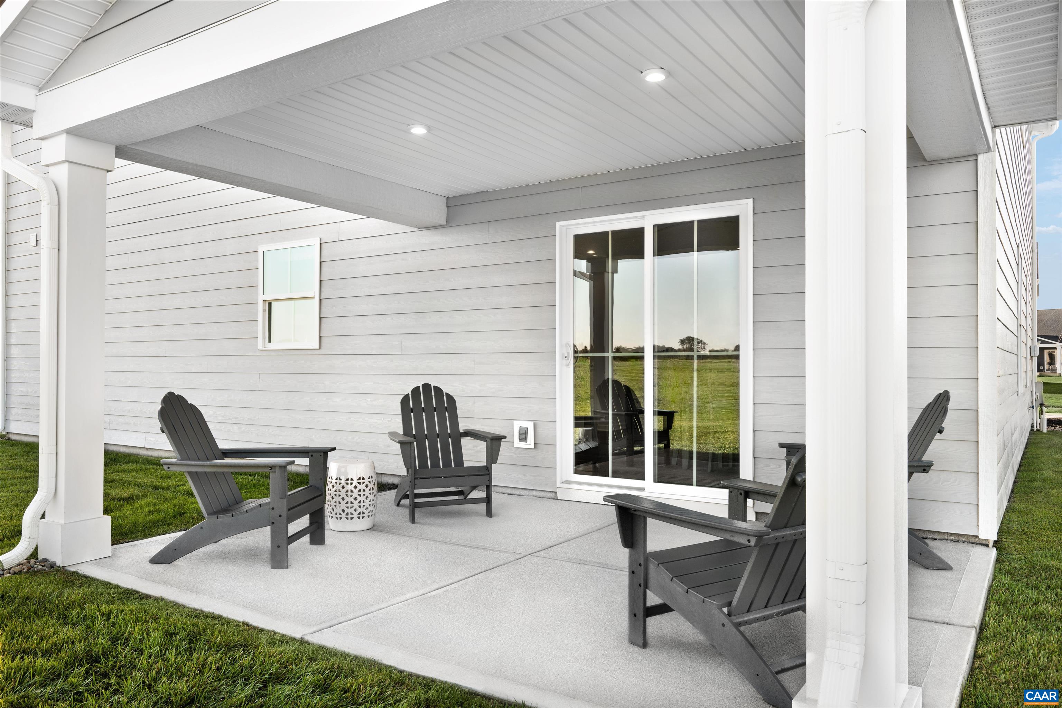
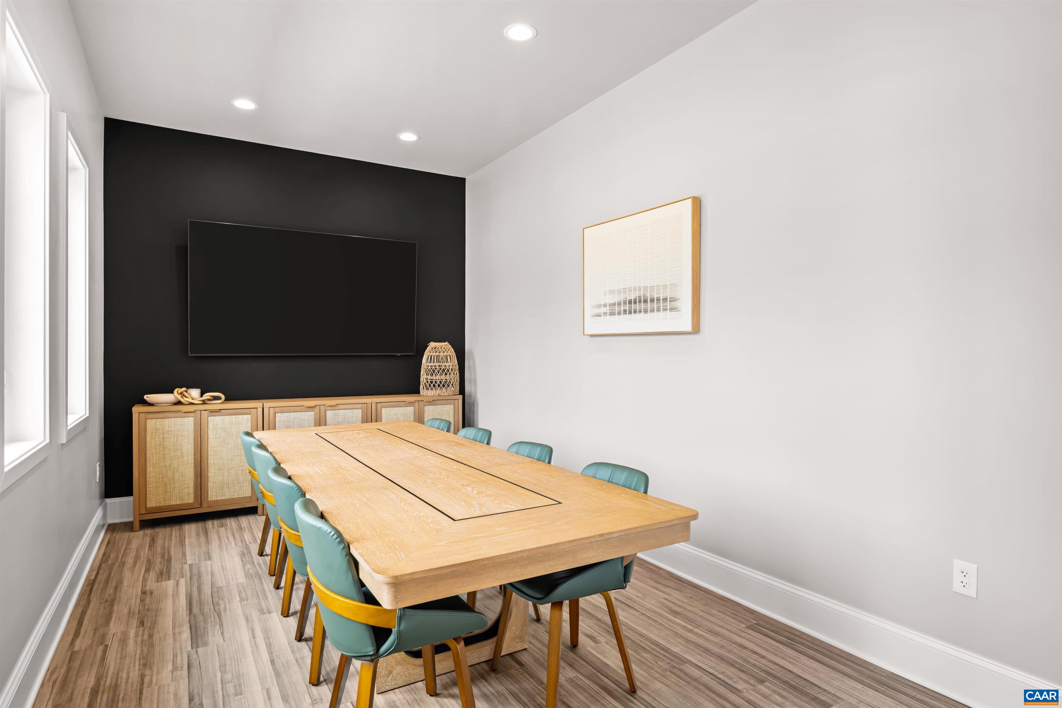
Please update remarks: Estimated Early 2027 Completion! Discover the Hazel, offering 5-6 bedrooms, 3 full baths, a 2-car garage, and an unfinished basement for future expansion or abundant storage. The open-concept layout seamlessly connects the great room, dining area, and chef-inspired kitchen with a large granite or quartz island. Upstairs, enjoy a spacious owner's suite with dual oversized walk-in closets and double vanities, plus a versatile loft that can convert to a sixth bedroom. Located in Creekside, residents enjoy a clubhouse, fitness center, saltwater recreation pool, lap pool, pickleball courts, playground, walking trails, green spaces, plus HOA-covered trash service and snow removal. Limited-time incentive: receive $15,000 toward your new home purchase!
Active
$464,990
Single Family / Detached
6 bds
3 ba

2,541 Sqft

0.15 Acre
682285
Built in 2026
CREEKSIDE

0 (2026)
Disclaimer: The information contained in this listing has not been verified by STORY HOUSE REAL ESTATE and should be verified by the buyer.
 Information provided by CAAR
REQUEST MORE INFO
ADDRESS & DIRECTIONS
- Street Address: 28 ARCHES LN
- City: Barboursville
- State: Virginia
- County: Greene
- Subdivision: CREEKSIDE
- Directions:
Take 29N to Ruckersville Sheetz. Turn R onto Matthew Mill Rd. Take 1st R onto Preddy Creek Rd. Go 1 mile & turn R into Creekside onto White Sands Blvd. At the roundabout, take the 3rd exit. The parking lot for the model home will be ahead on L. The model
PROPERTY FEATURES
Amenities
- View
General Information
- Architectural Style : Craftsman
- Zoning Description : R-1 Residential
- Pool Features : Community,Pool,Association
Energy Features
- Green Indoor Air Quality : LowVocPaintMaterials
Heating /Cooling Features
- Heating : Yes.
- Heating : Electric,HeatPump
- Cooling : Yes.
- Cooling : CentralAir
Interior Features
- Interior Features : DoubleVanity,WalkInClosets,EntranceFoyer,HomeOffice,KitchenIsland,ProgrammableThermostat,RecessedLighting
- Appliances : Dishwasher,EnergyStarQualifiedAppliances,ElectricRange,Disposal,Microwave,Refrigerator,Dryer,Washer
- Window Features : InsulatedWindows,LowEmissivityWindows,Screens,TiltInWindows
- Flooring : Carpet,LuxuryVinylPlank
Parking Features
- Parking Features :
- Garage : Yes.
- Attached Garage : Yes.
- Garage Spaces: 2
Construction Features
- Construction Materials : BlownInInsulation,InsulatedConcreteForms,StickBuilt,VinylSiding
- Foundation Details: Poured,Slab
Utility Information
- Utilities : CableAvailable,FiberOpticAvailable
- Water Source : Public
- Sewer System : PublicSewer
- Electric : Underground
Security Features
- Security Features : DeadBolts,SmokeDetectors,CarbonMonoxideDetectors,RadonMitigationSystem
Community Features
- Community Features : Pool,Sidewalks
- Association Amenities : Clubhouse,FitnessCenter,MeetingRoom,Playground,Pool,TennisCourts,Trails
Other Features
- Above Grade Finished Area : 2541 S.F
SCHOOLS NEAR 28 ARCHES LN
- Courtesy of STORY HOUSE REAL ESTATE, BRENTNEY KOZUCH
- Property last updated on CAAR : 9/23/2026 4:20:02 PM