







190 GLACIER AVE, Barboursville, Virginia, 22923
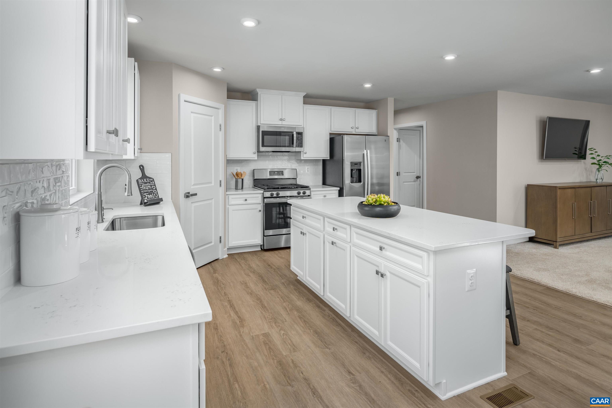
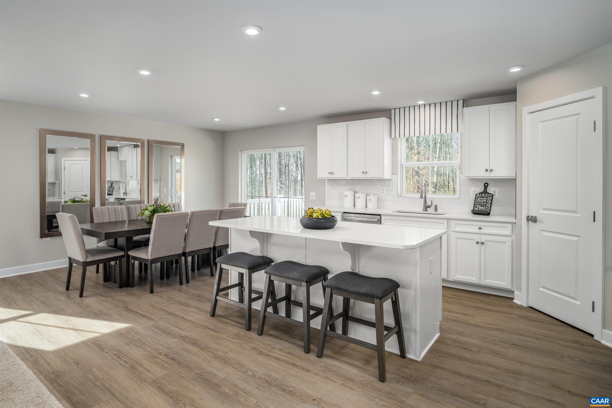
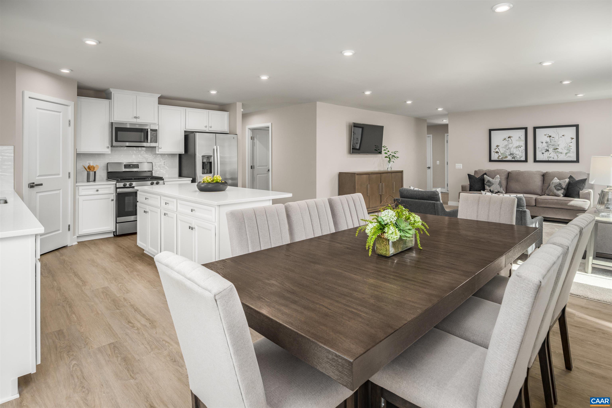
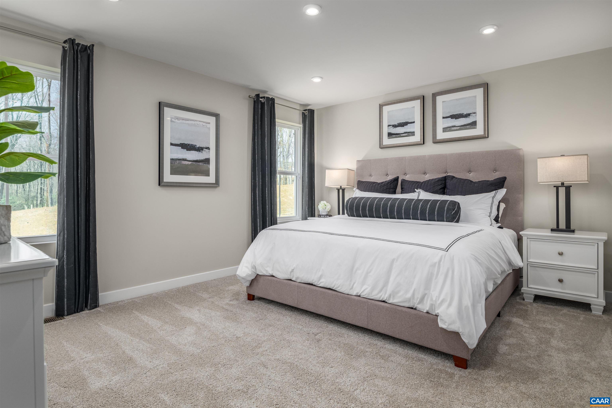
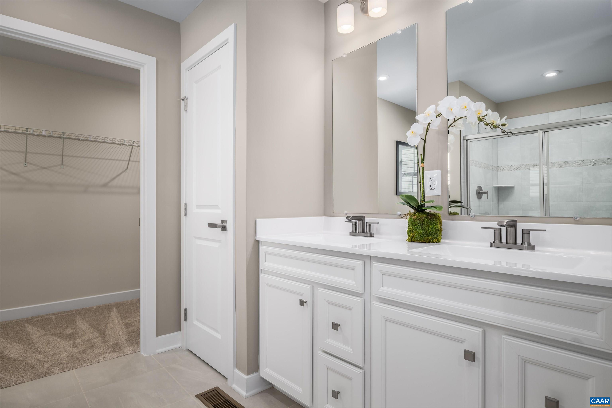
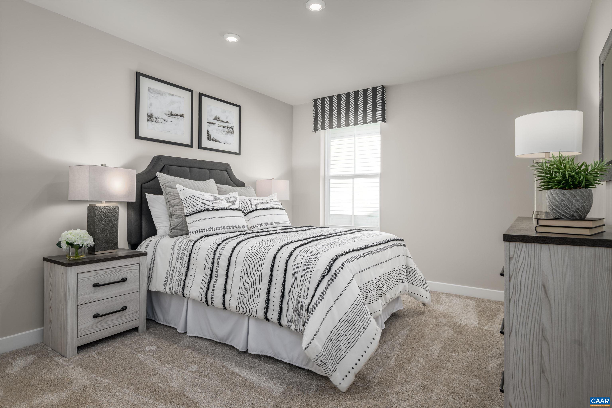
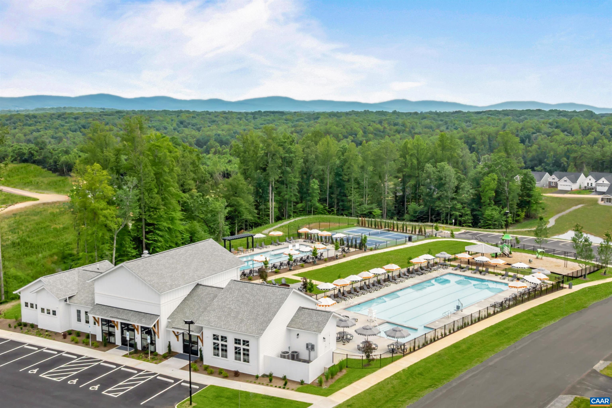
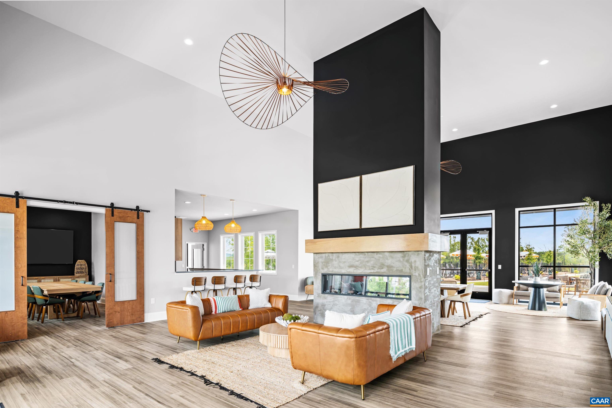
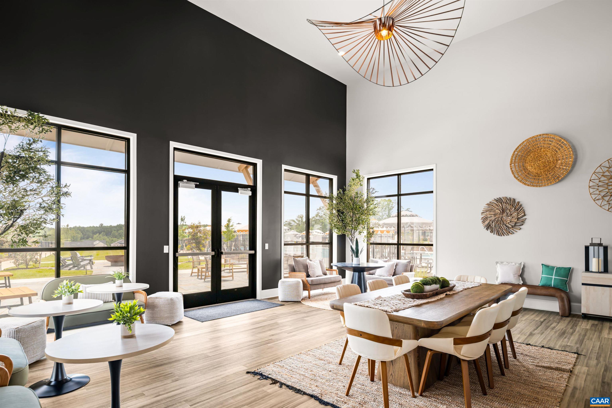
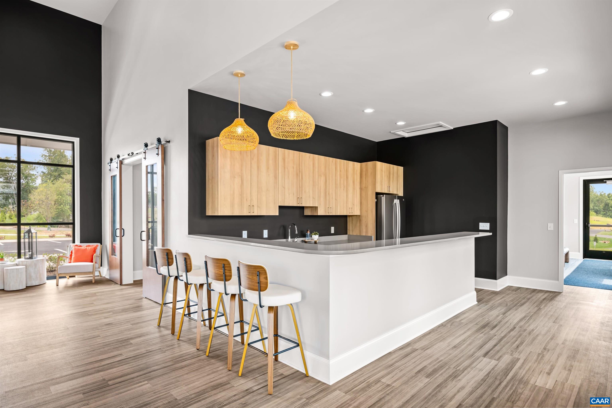
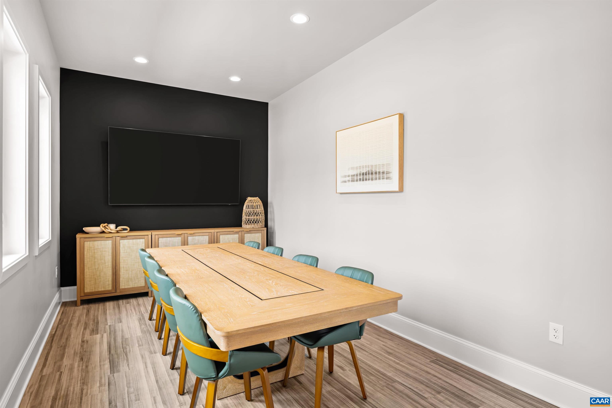
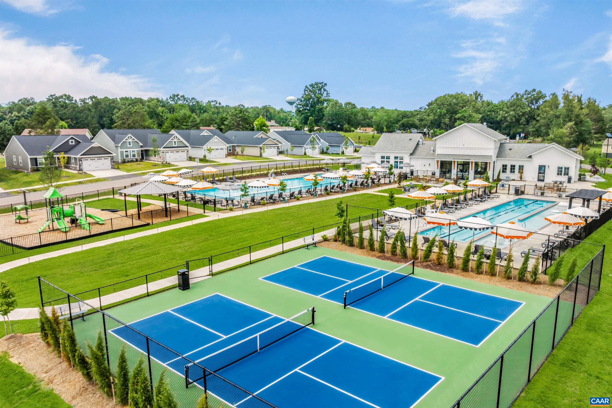
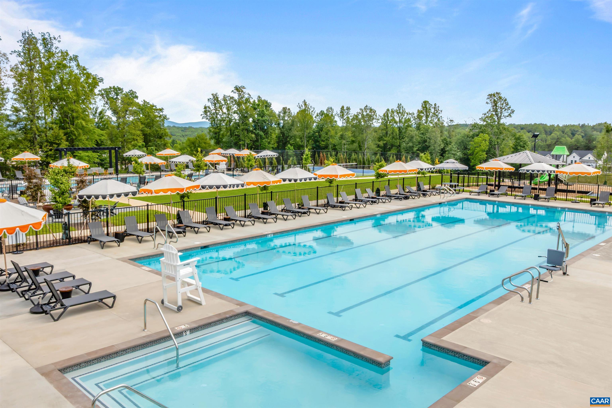
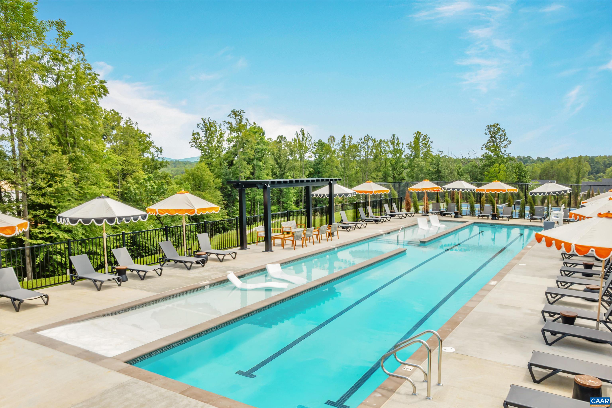
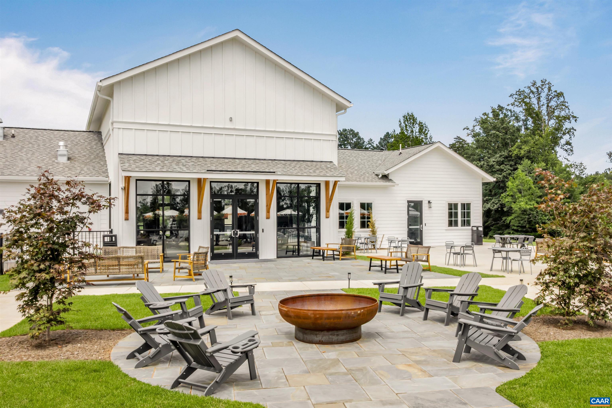
GRAND REOPENING WITH NEW HOMESITES AVAILABLE! The Eden Cay floorplan offers convenient main-level living with 3 bedrooms, 2 baths, and a 2-car garage. Ready for January 2027 move-in, this home features an open layout, gourmet kitchen with granite countertops, upgraded cabinetry, stainless steel appliances, and a large kitchen island. Spacious owner's suite includes a private bath and walk-in closet. Optional covered rear porch available. Enjoy Creekside’s outstanding amenities, including 2 pools, pickleball courts, clubhouse with fitness center, playground, walking trails, and more. Maintenance-free living with lawn care and landscaping included. All this within a peaceful setting of beautiful mountain views, just north of Charlottesville.
Pending Sale
$439,990
Single Family / Detached
3 bds
2 ba

1,696 Sqft

0.19 Acre
681426
Built in 2026
CREEKSIDE

0 (2026)
Disclaimer: The information contained in this listing has not been verified by STORY HOUSE REAL ESTATE and should be verified by the buyer.
 Information provided by CAAR
REQUEST MORE INFO
ADDRESS & DIRECTIONS
- Street Address: 190 GLACIER AVE
- City: Barboursville
- State: Virginia
- County: Greene
- Subdivision: CREEKSIDE
- Directions:
Take 29N out of Charlottesville, turn right on to Matthew Mill Rd for .1 miles. Turn right at the fork in road on to Preddy Creek Rd. Follow Preddy Creek Rd for 1 mile and the community will be on your right.
PROPERTY FEATURES
Amenities
- View
General Information
- Architectural Style : Craftsman
- Zoning Description : PUD Planned Unit Development
- Pool Features : Community,Pool,Association
Energy Features
- Green Indoor Air Quality : LowVocPaintMaterials
Heating /Cooling Features
- Heating : Yes.
- Heating : Electric,HeatPump
- Cooling : Yes.
- Cooling : HeatPump
Interior Features
- Interior Features : DoubleVanity,PrimaryDownstairs,WalkInClosets,EntranceFoyer,KitchenIsland,ProgrammableThermostat,RecessedLighting
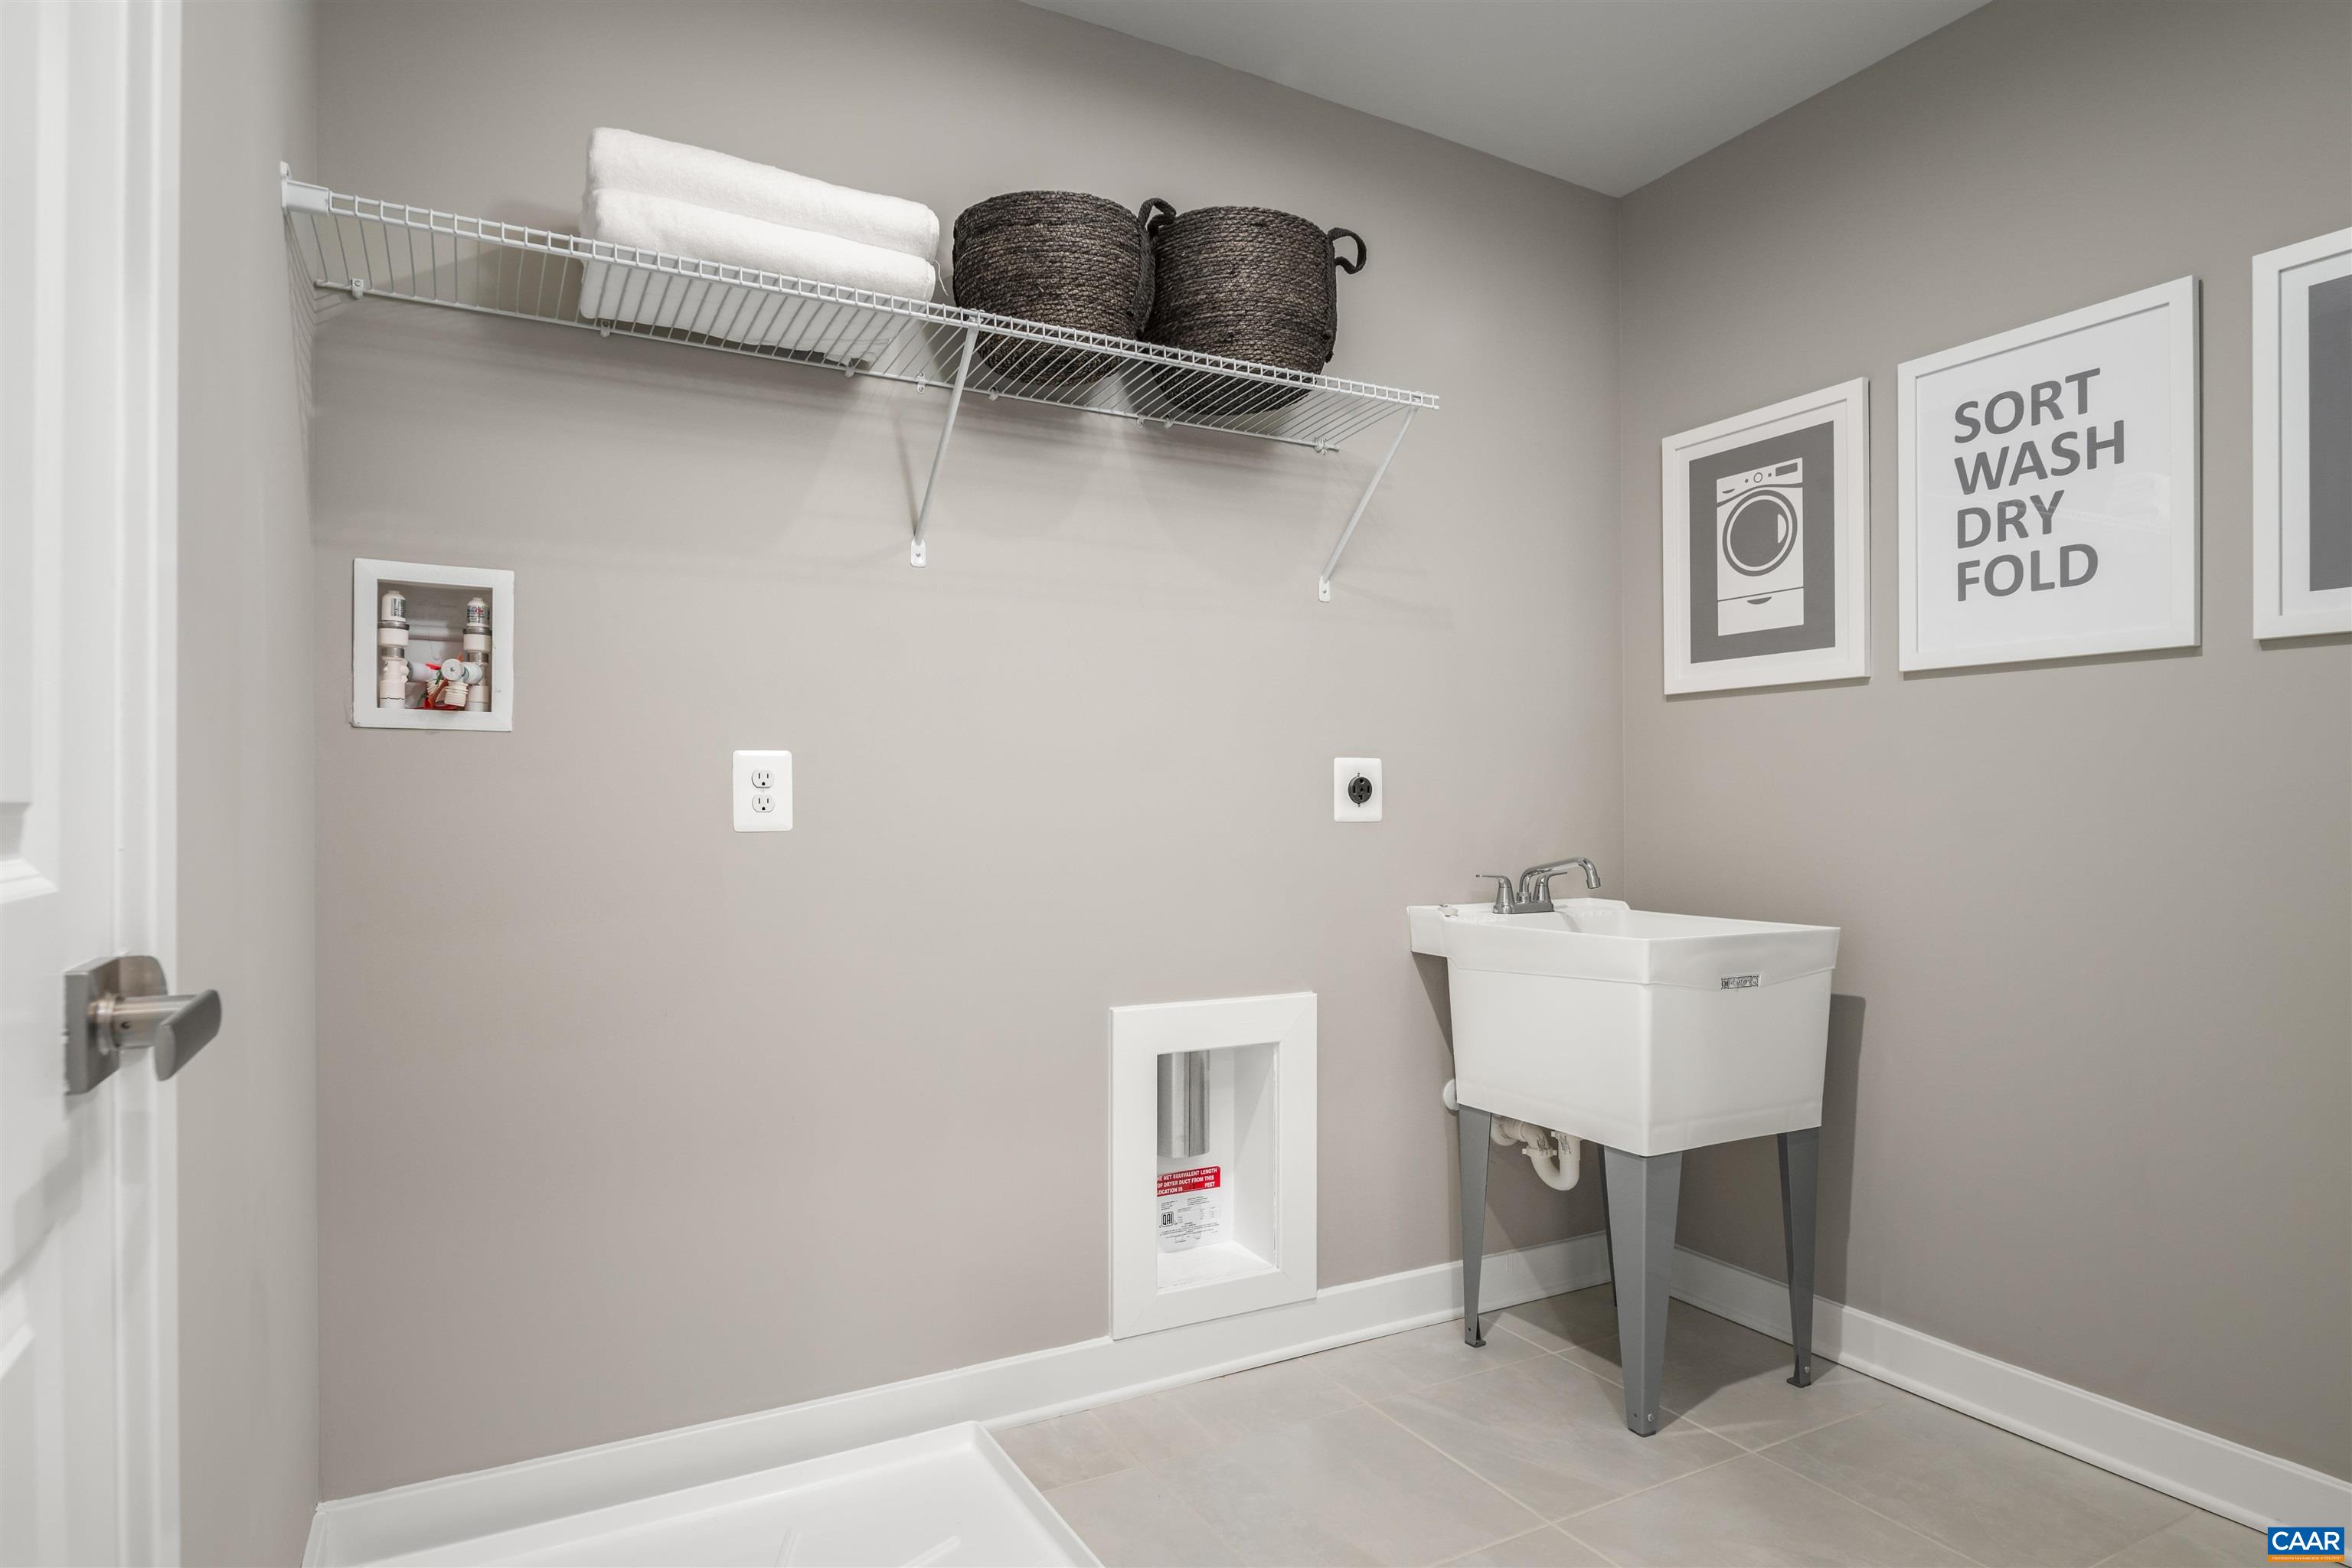
- Laundry Features : WasherHookup,DryerHookup
- Appliances : Dishwasher,EnergyStarQualifiedAppliances,ElectricRange,Microwave,Refrigerator
- Window Features : InsulatedWindows,LowEmissivityWindows,Screens,TiltInWindows
- Flooring : Carpet,CeramicTile,LuxuryVinylPlank
Parking Features
- Parking Features :
- Garage : Yes.
- Attached Garage : Yes.
- Garage Spaces: 2
Construction Features
- Construction Materials : BlownInInsulation,InsulatedConcreteForms,StickBuilt,Stone,VinylSiding
- Foundation Details: Poured,Slab
Utility Information
- Utilities : CableAvailable,FiberOpticAvailable
- Water Source : Public
- Sewer System : PublicSewer
- Electric : Underground
Security Features
- Security Features : DeadBolts,SmokeDetectors,CarbonMonoxideDetectors,RadonMitigationSystem
Community Features
- Community Features : Pool
- Association Amenities : Clubhouse,FitnessCenter,MeetingRoom,PicnicArea,Playground,Pool,TennisCourts,Trails
Other Features
- Above Grade Finished Area : 1696 S.F
SCHOOLS NEAR 190 GLACIER AVE
- Courtesy of STORY HOUSE REAL ESTATE, BRENTNEY KOZUCH
- Property last updated on CAAR : 9/2/2026 12:20:40 AM