








162 GUNNISON DR, Barboursville, Virginia, 22923
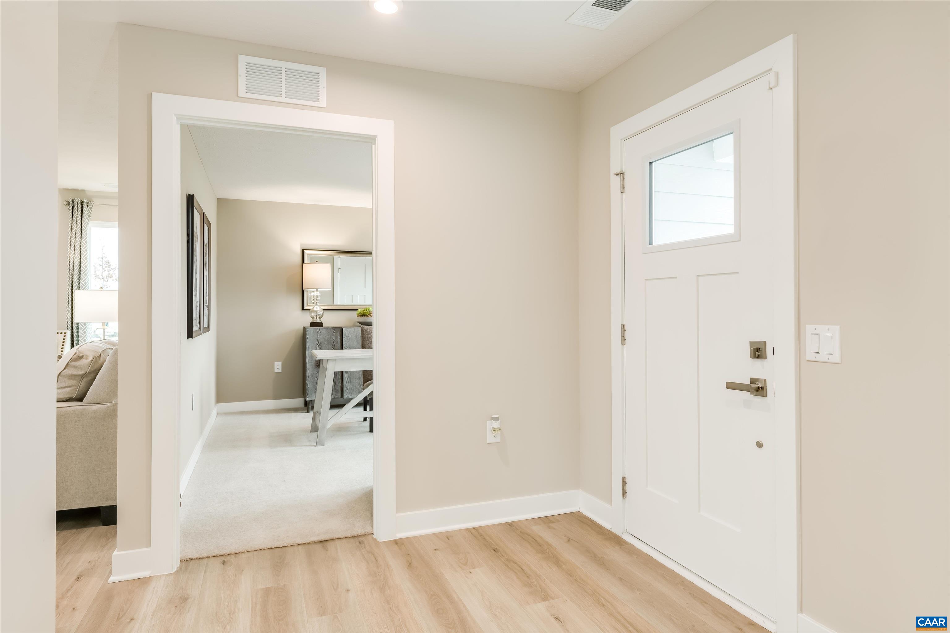
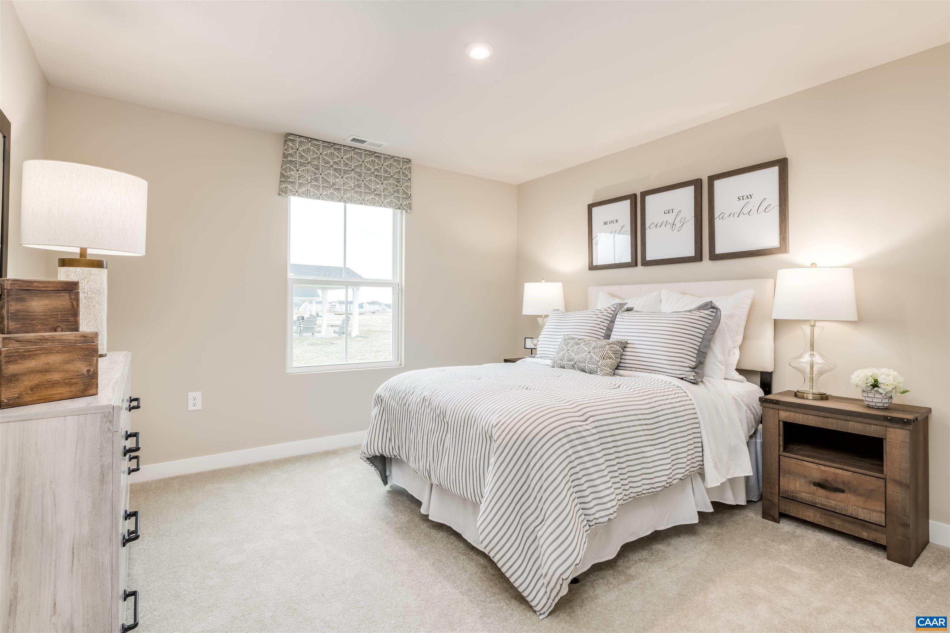
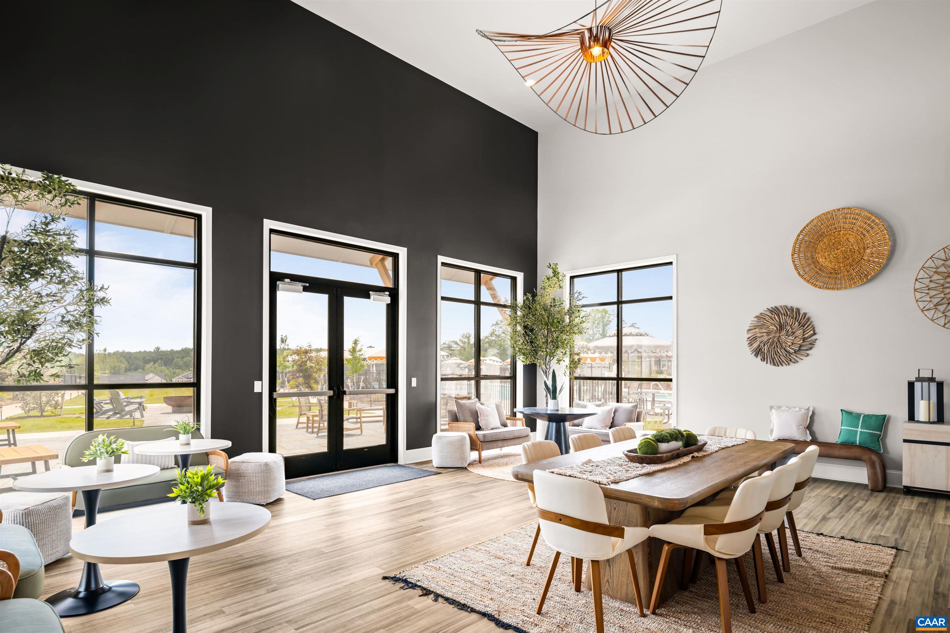
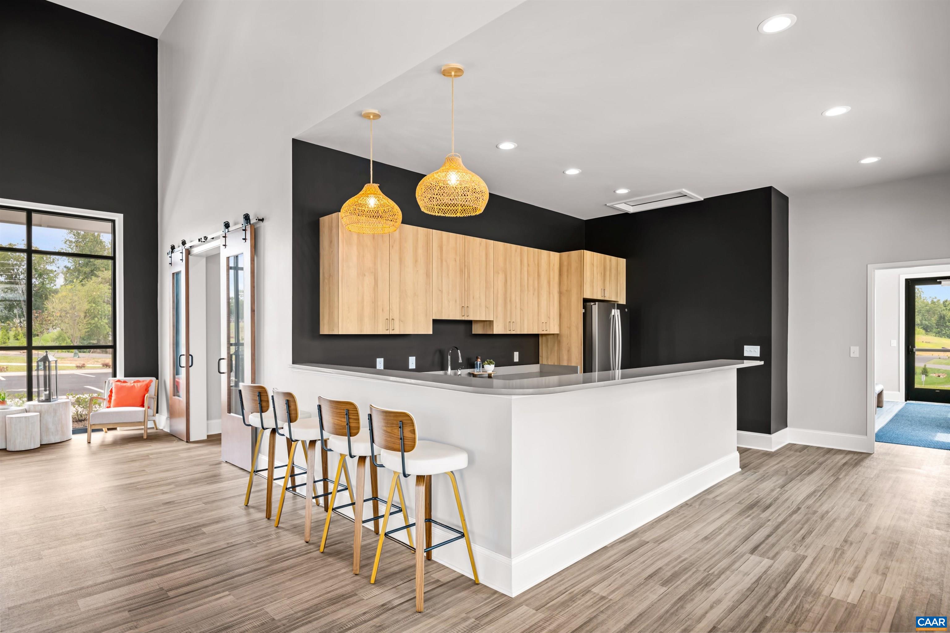
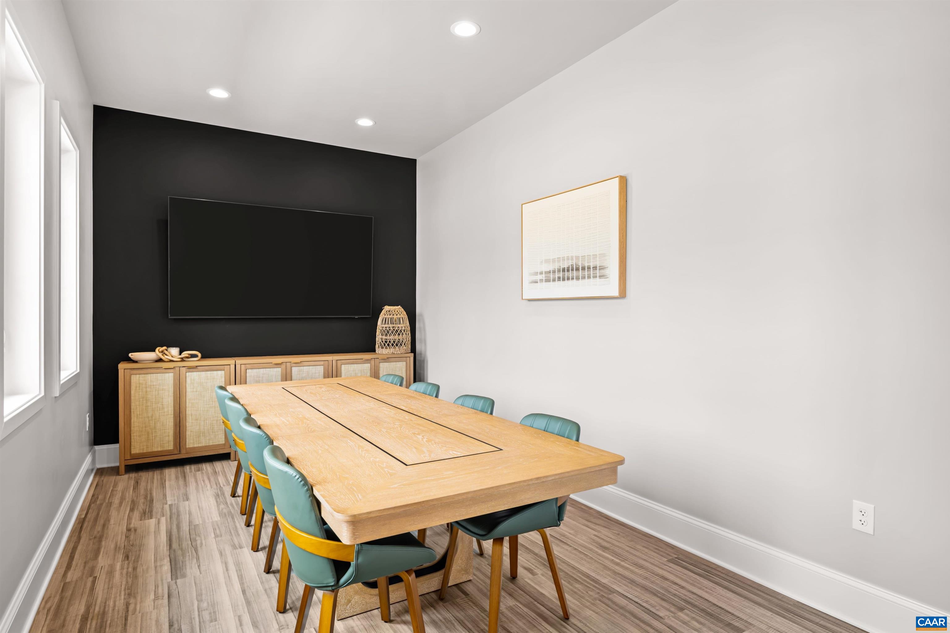
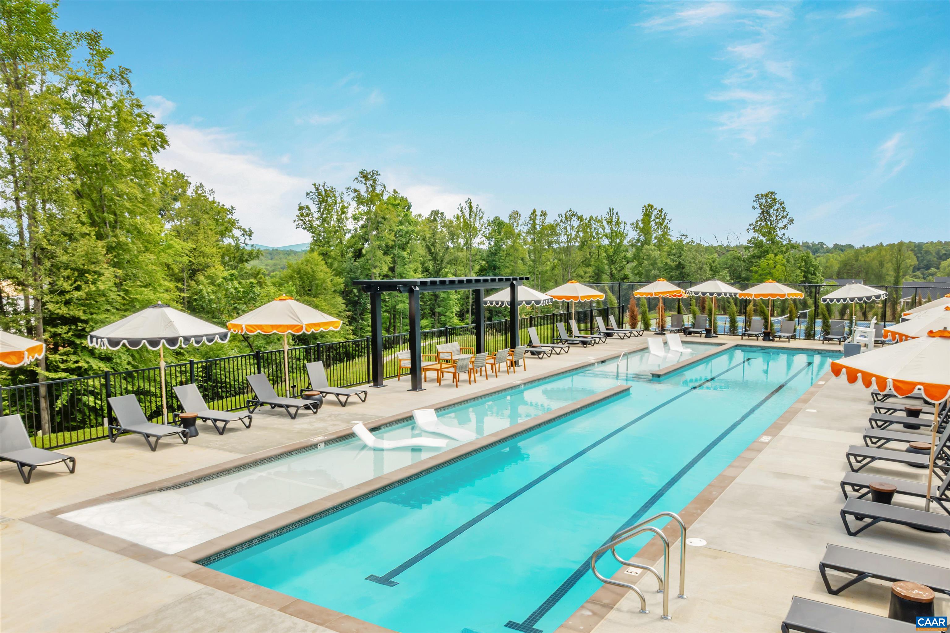
The Grand Cayman floorplan to be built on a FINISHED BASEMENT featuring main level living, backing to private wooded tree line, for Fall 26' move in! The Grand Cayman boasts an open bright design with a 2-car garage, 4 bedrooms, 3 baths, and a spacious owner's suite with private bath & walk-in closet. Enjoy a gourmet kitchen, spacious kitchen island, granite counters, and stainless kitchen appliances! Plus, enjoy additional living space or room for guests with finished basement including additional full bathroom and 4th bedroom! Creekside Ranches is an amenity filled community featuring 2 pools, 2 pickleball courts, clubhouse with fitness center, playground, walking trails and more! Creekside Ranches is located in a peaceful setting with beautiful mountain views. A maintenance-free lifestyle with lawn & landscaping included all only 10 minutes from Charlottesville! Every new home in Creekside is tested, inspected & HERS scored by a third-party energy consultant and a third-party inspector. Don't wait! Schedule your visit today and secure your new home and $12,000 in savings!
Pending Sale
$484,370
Single Family / Detached
4 bds
3 ba

2,339 Sqft

0.15 Acre
682591
Built in 2026
CREEKSIDE

0 (2026)
Disclaimer: The information contained in this listing has not been verified by STORY HOUSE REAL ESTATE and should be verified by the buyer.
 Information provided by CAAR
REQUEST MORE INFO
ADDRESS & DIRECTIONS
- Street Address: 162 GUNNISON DR
- City: Barboursville
- State: Virginia
- County: Greene
- Subdivision: CREEKSIDE
- Directions:
Take 29N out of Charlottesville, turn right on to Matthew Mill Rd for .1 miles. Turn right at the fork in road on to Preddy Creek Rd. Follow Preddy Creek Rd for 1 mile and the community will be on your right.
PROPERTY FEATURES
Amenities
- View
- Basement
General Information
- Architectural Style : Craftsman
- Property Sub-Type Additional : Detached
- Zoning Description : PUD Planned Unit Development
- Pool Features : Community,Pool,Association
Energy Features
- Green Indoor Air Quality : LowVocPaintMaterials
Heating /Cooling Features
- Heating : Yes.
- Heating : Electric,HeatPump
- Cooling : Yes.
- Cooling : CentralAir
Interior Features
- Interior Features : DoubleVanity,PrimaryDownstairs,WalkInClosets,EntranceFoyer,KitchenIsland,ProgrammableThermostat,RecessedLighting
- Laundry Features : WasherHookup,DryerHookup
- Appliances : Dishwasher,EnergyStarQualifiedAppliances,ElectricRange,Microwave,Refrigerator
- Basement Description : Full,Heated,InteriorEntry,PartiallyFinished,WalkOutAccess
- Window Features : InsulatedWindows,LowEmissivityWindows,Screens,TiltInWindows
- Flooring : Carpet,CeramicTile,LuxuryVinylPlank
Parking Features
- Parking Features :
- Garage : Yes.
- Attached Garage : Yes.
- Garage Spaces: 2
Construction Features
- Construction Materials : BlownInInsulation,InsulatedConcreteForms,StickBuilt,Stone,VinylSiding
- Foundation Details: Poured
Utility Information
- Utilities : CableAvailable,FiberOpticAvailable
- Water Source : Public
- Sewer System : PublicSewer
- Electric : Underground
Security Features
- Security Features : DeadBolts,SmokeDetectors,CarbonMonoxideDetectors,RadonMitigationSystem
Community Features
- Community Features : Pool,Sidewalks
- Association Amenities : Clubhouse,FitnessCenter,MeetingRoom,PicnicArea,Playground,Pool,TennisCourts,Trails
Other Features
- Above Grade Finished Area : 1559 S.F
- Below Grade Finished Area : 780 S.F
SCHOOLS NEAR 162 GUNNISON DR
- Courtesy of STORY HOUSE REAL ESTATE, BRENTNEY KOZUCH
- Property last updated on CAAR : 10/1/2026 4:20:25 PM